Enter the trench size, tap in each conduit, and set the spacers and cover. The app gives the concrete in cubic yards, checks that the conduits fit, counts the spacers, draws the cross-section to scale, works out pole base concrete and writes it as a PDF.
The app’s own example, every screen in order, 9 steps.
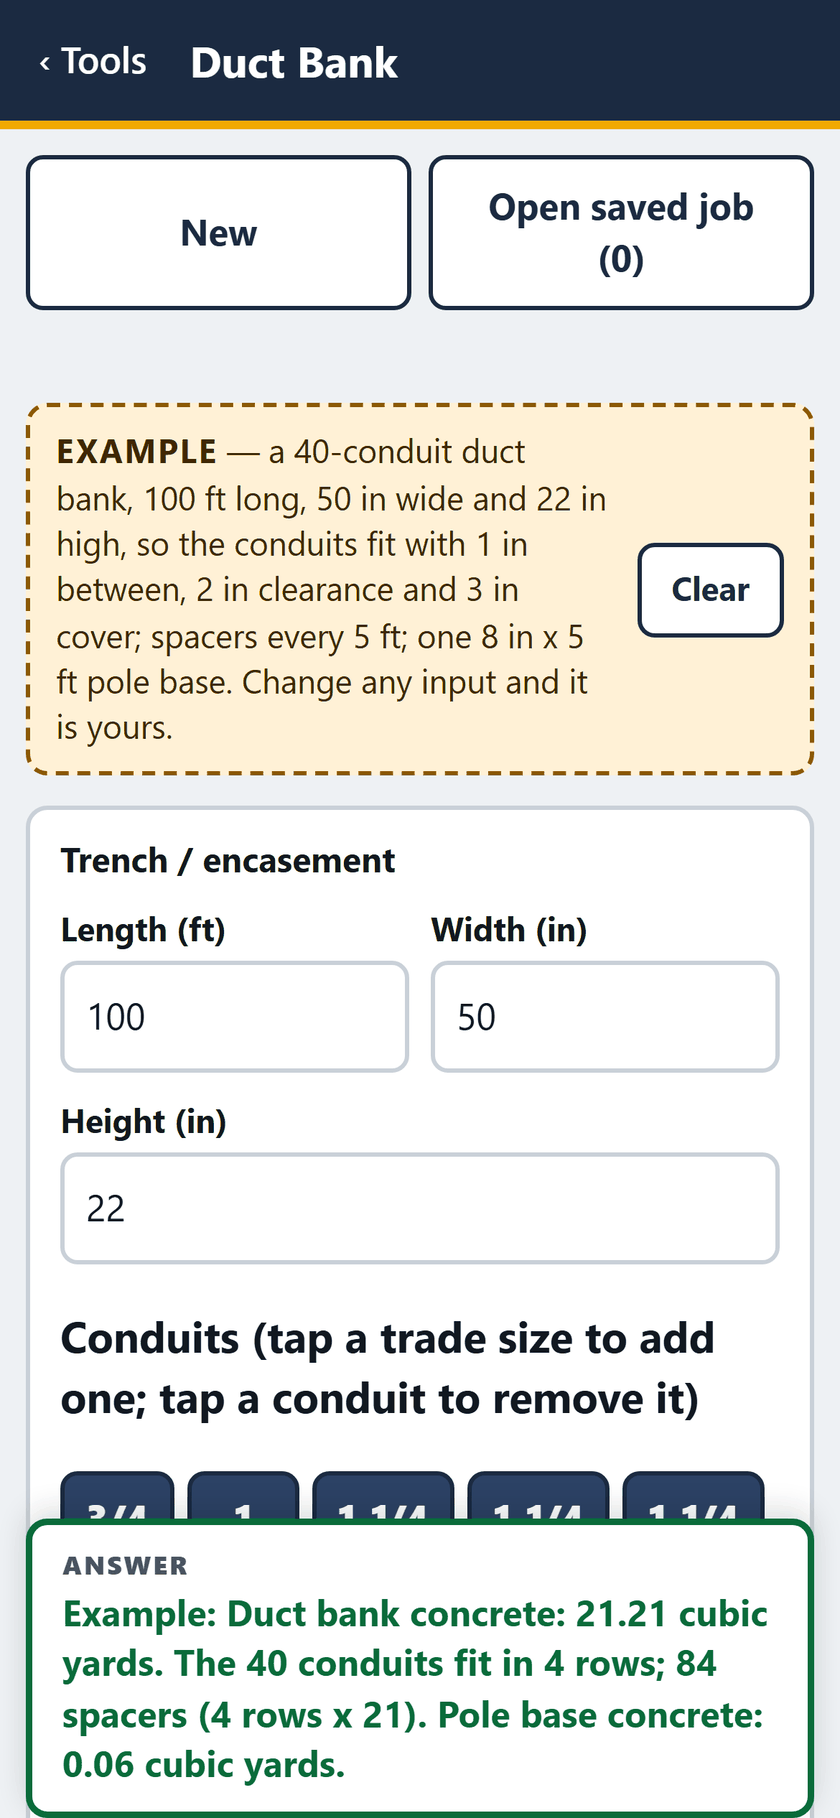
STEP 1 OF 9The example opens filled in: 100 ft, 50 in wide, 22 in high, with the answer pinned at the foot of the screen.
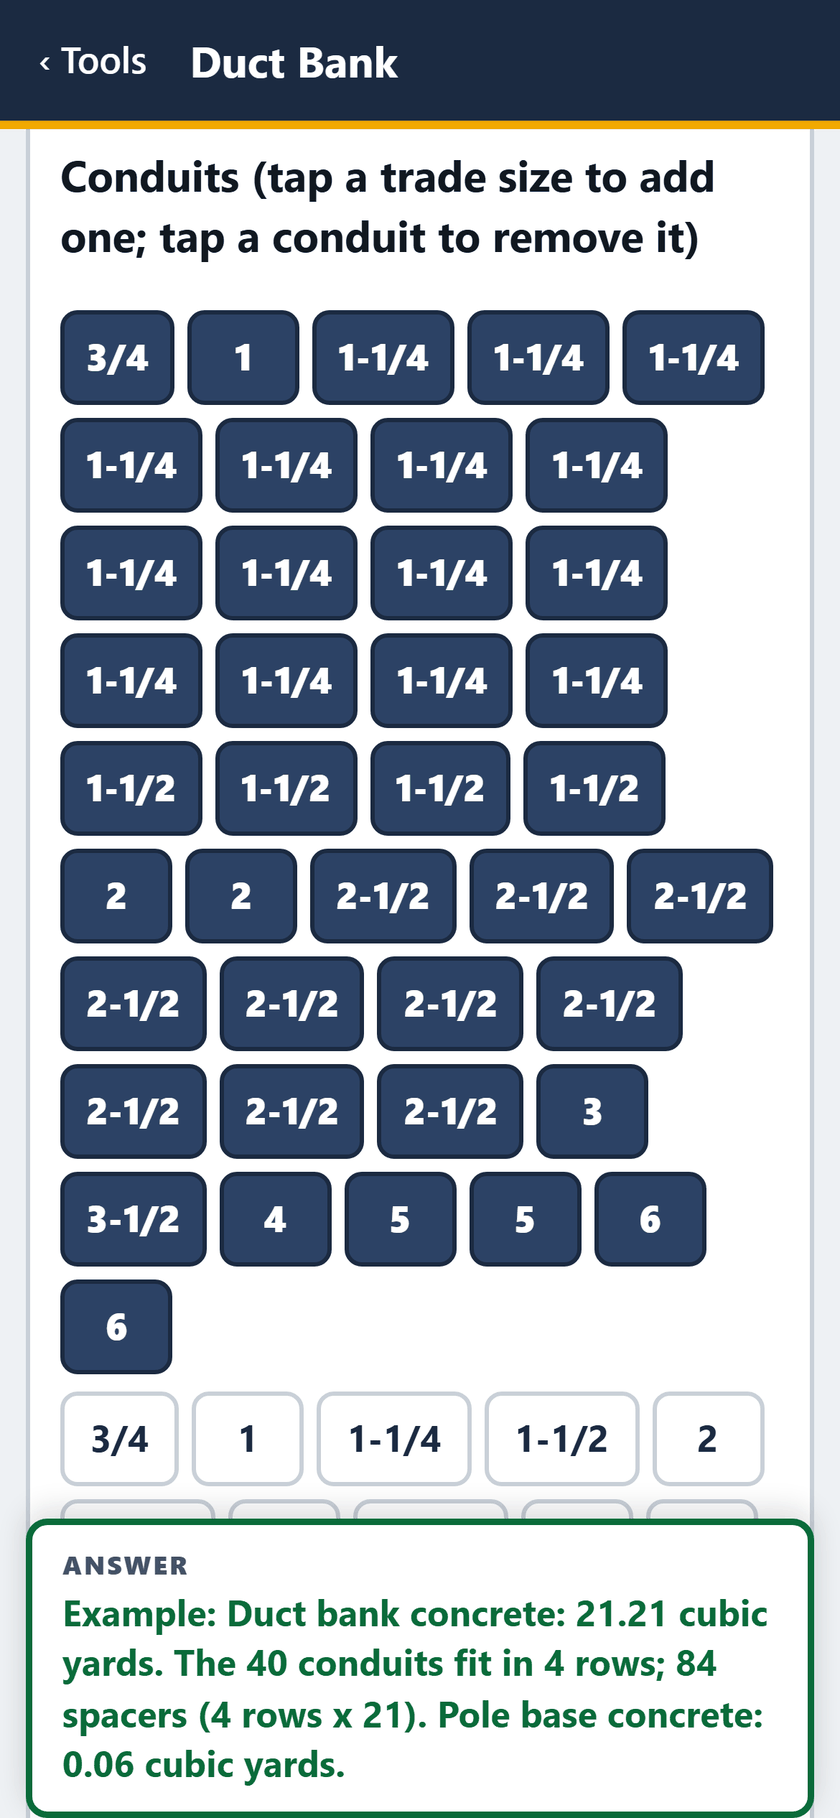
STEP 2 OF 9The 40 conduits, one button each, 3/4 to 6 inch. Tap a trade size to add one, tap a conduit to remove it.
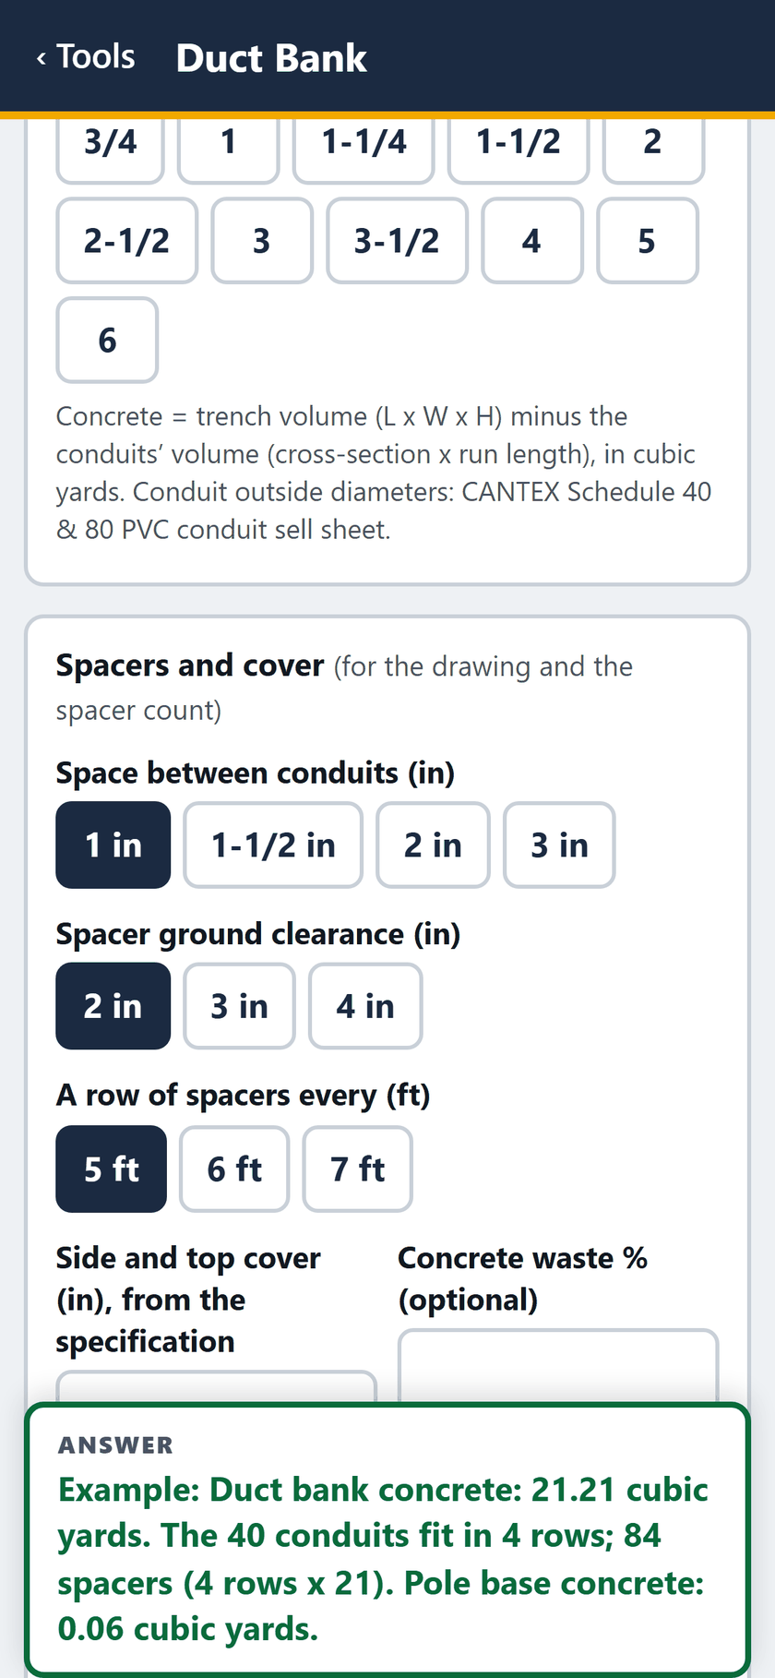
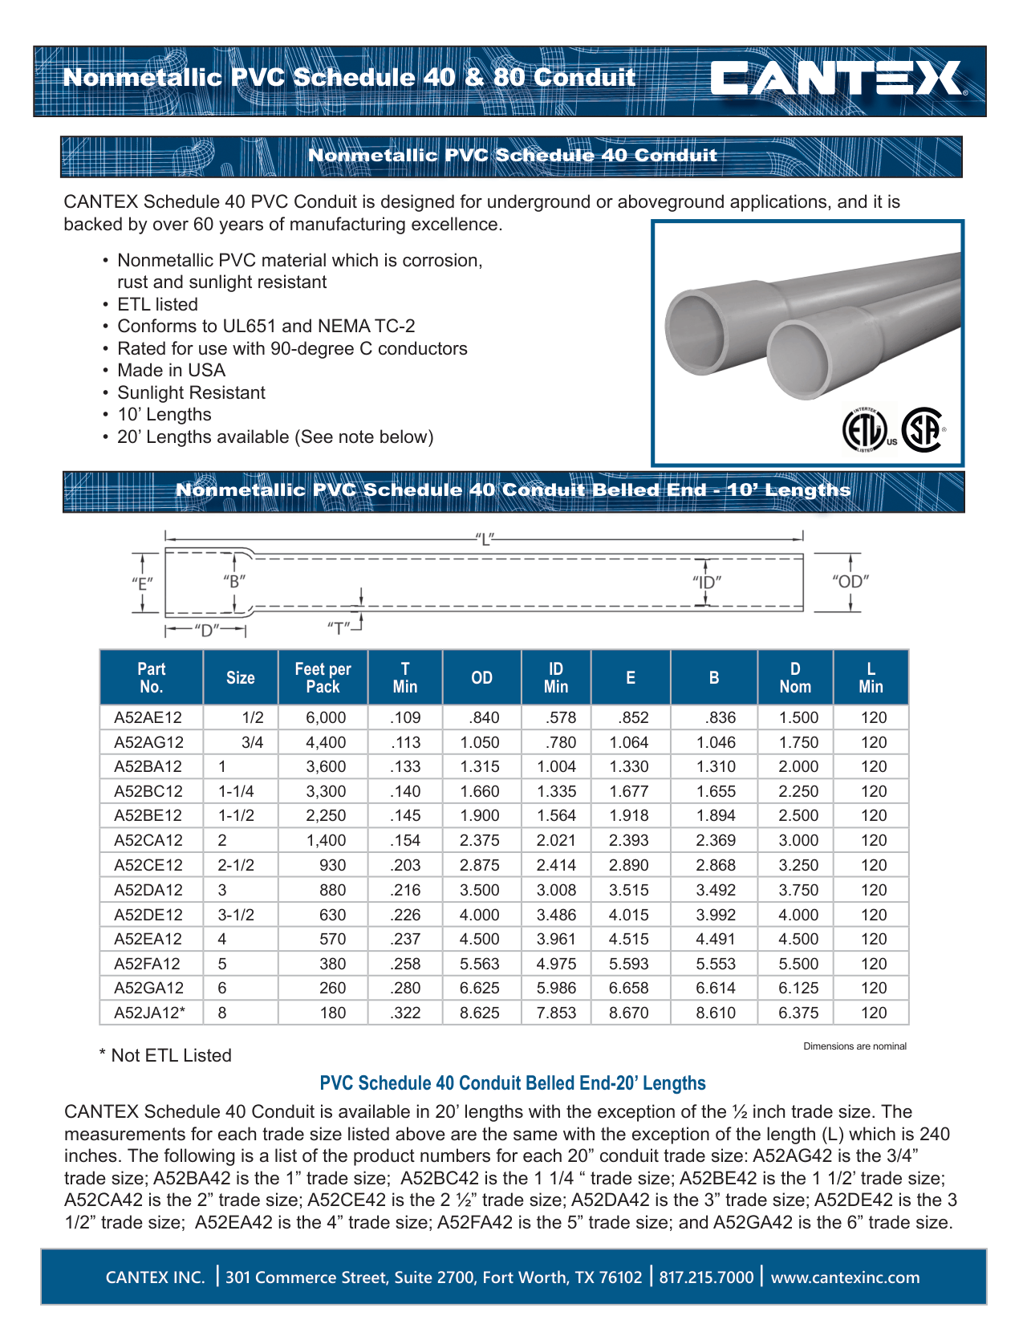
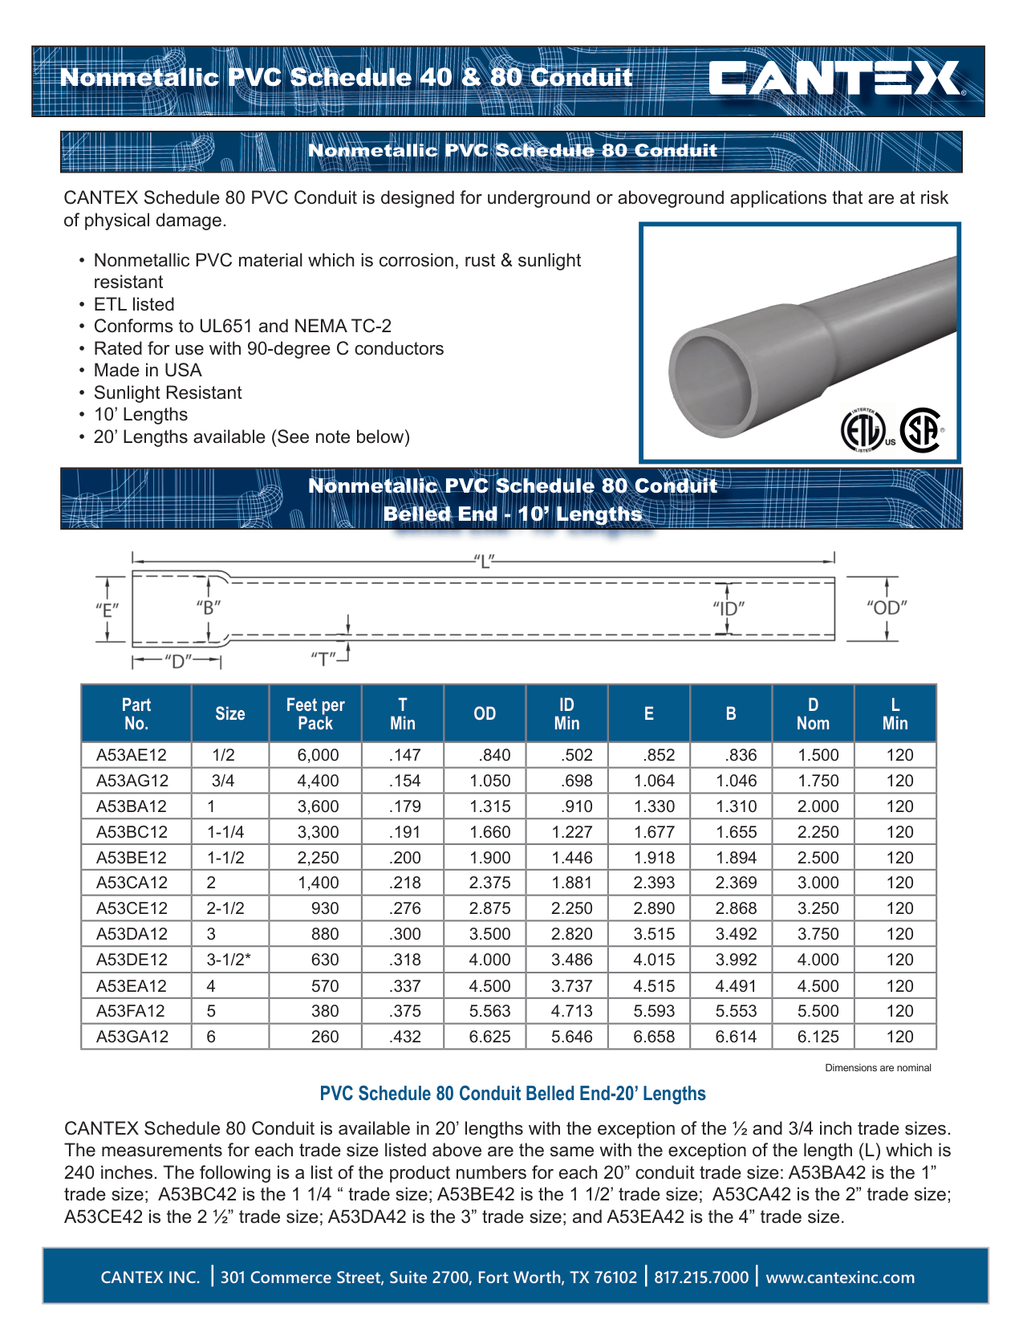
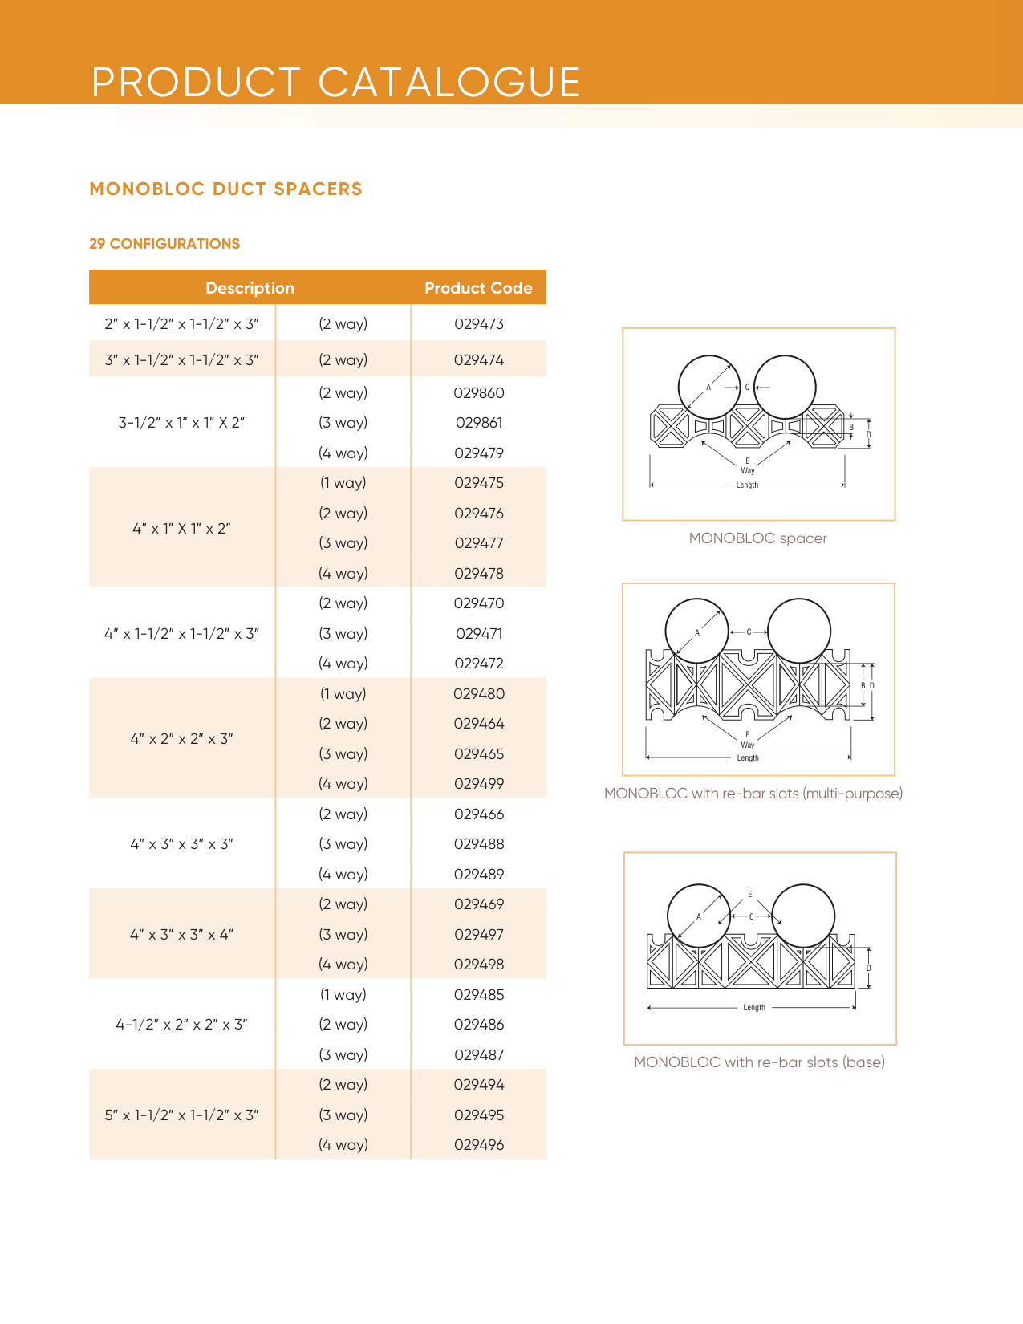
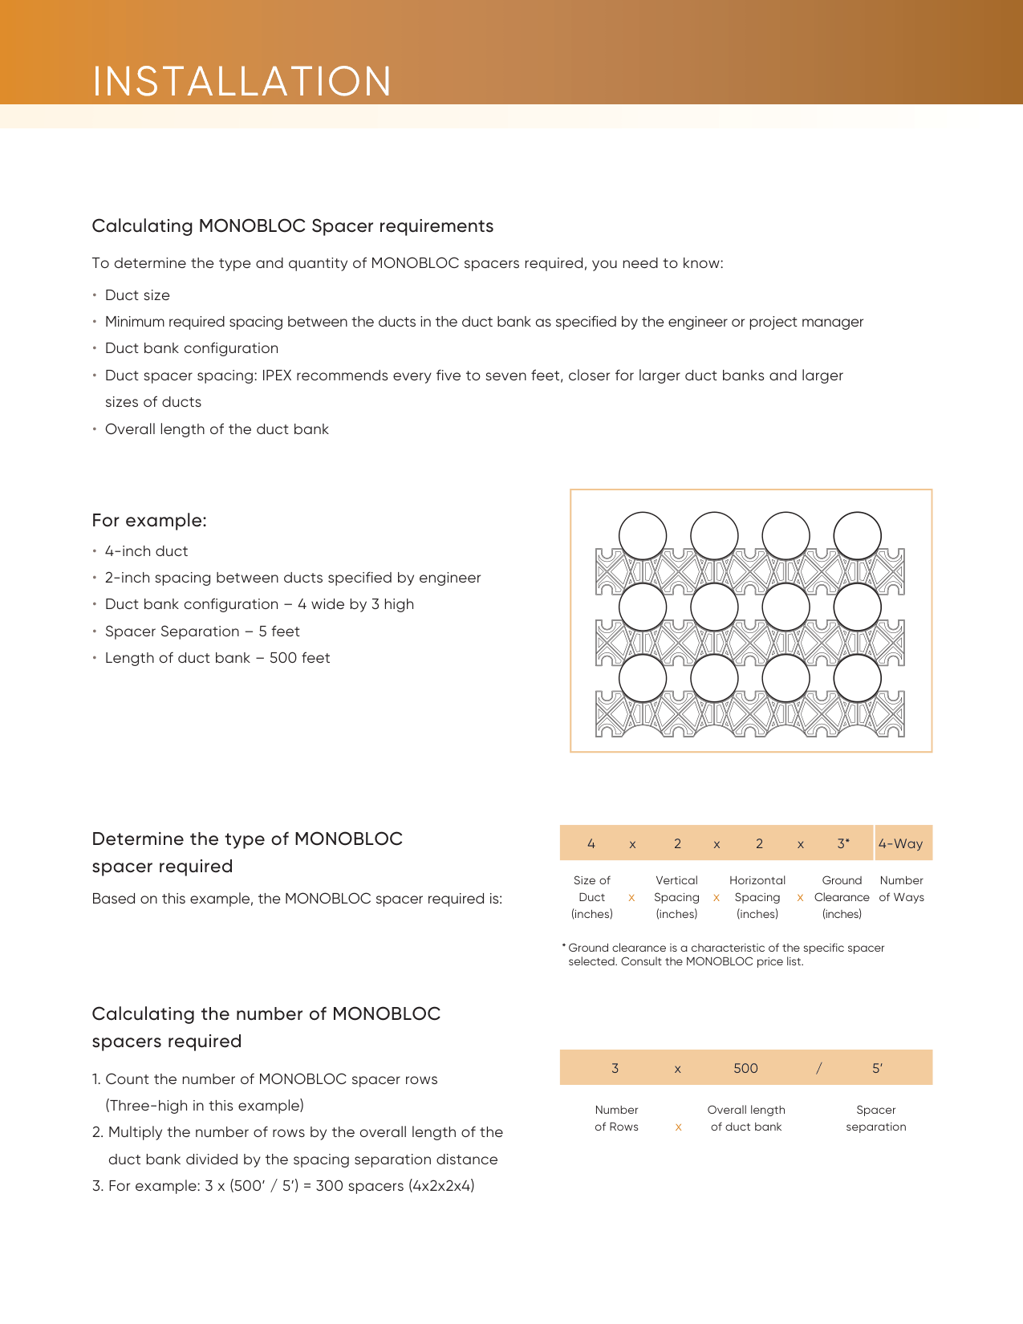
STEP 3 OF 9Conduit ODs from the CANTEX sell sheet. Spacers: 1 in between conduits, 2 in ground clearance, a row every 5 ft.
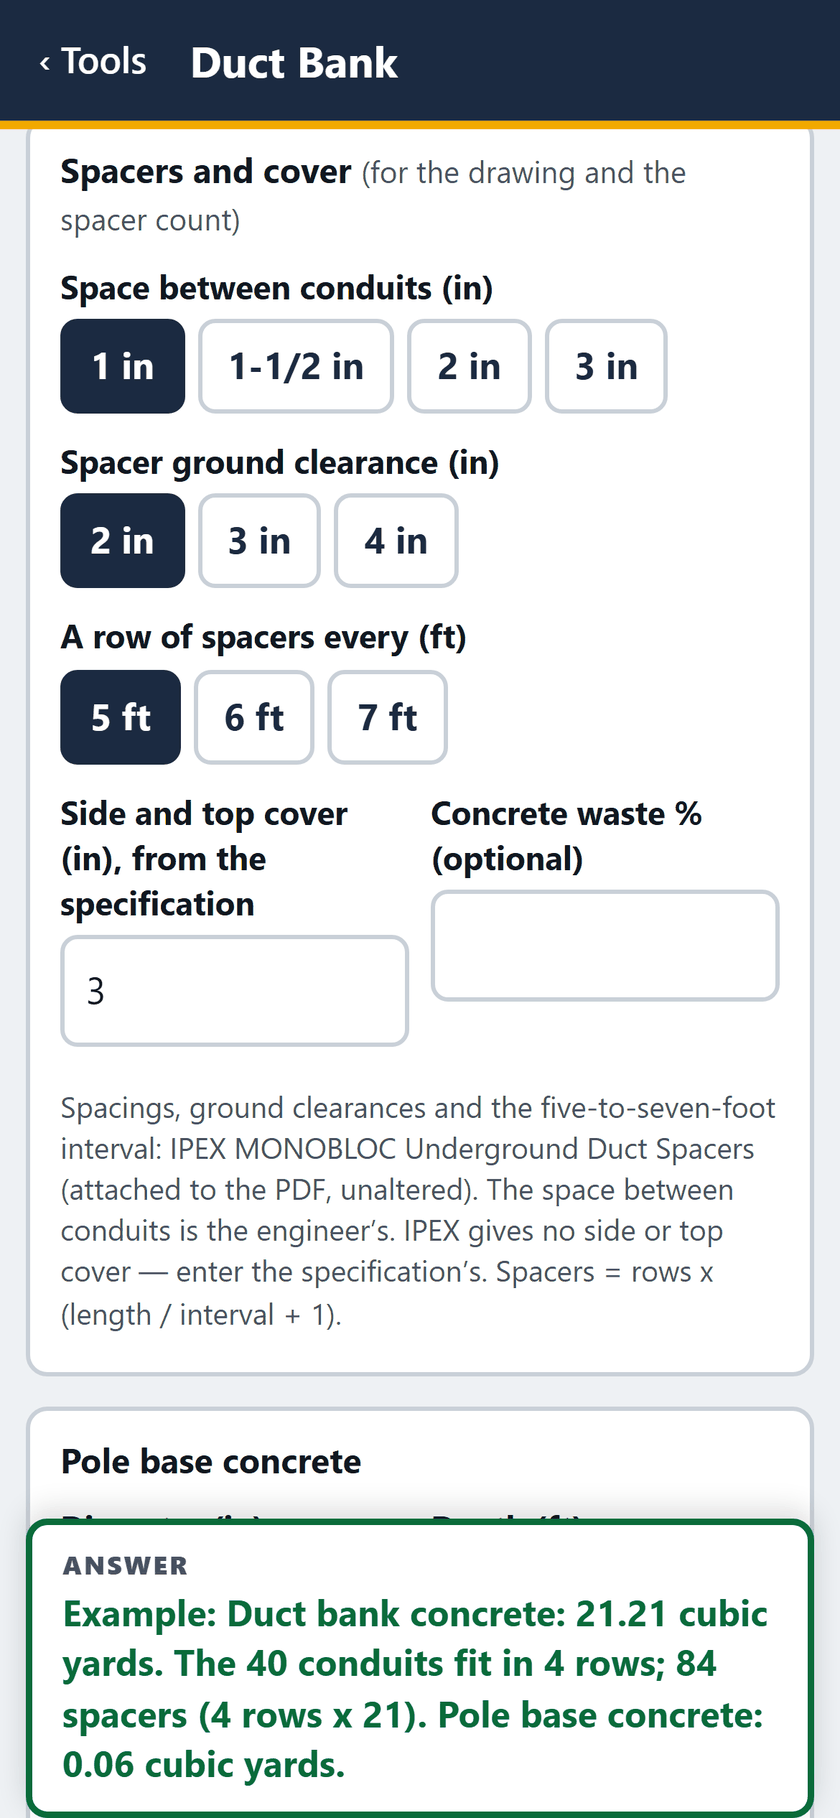
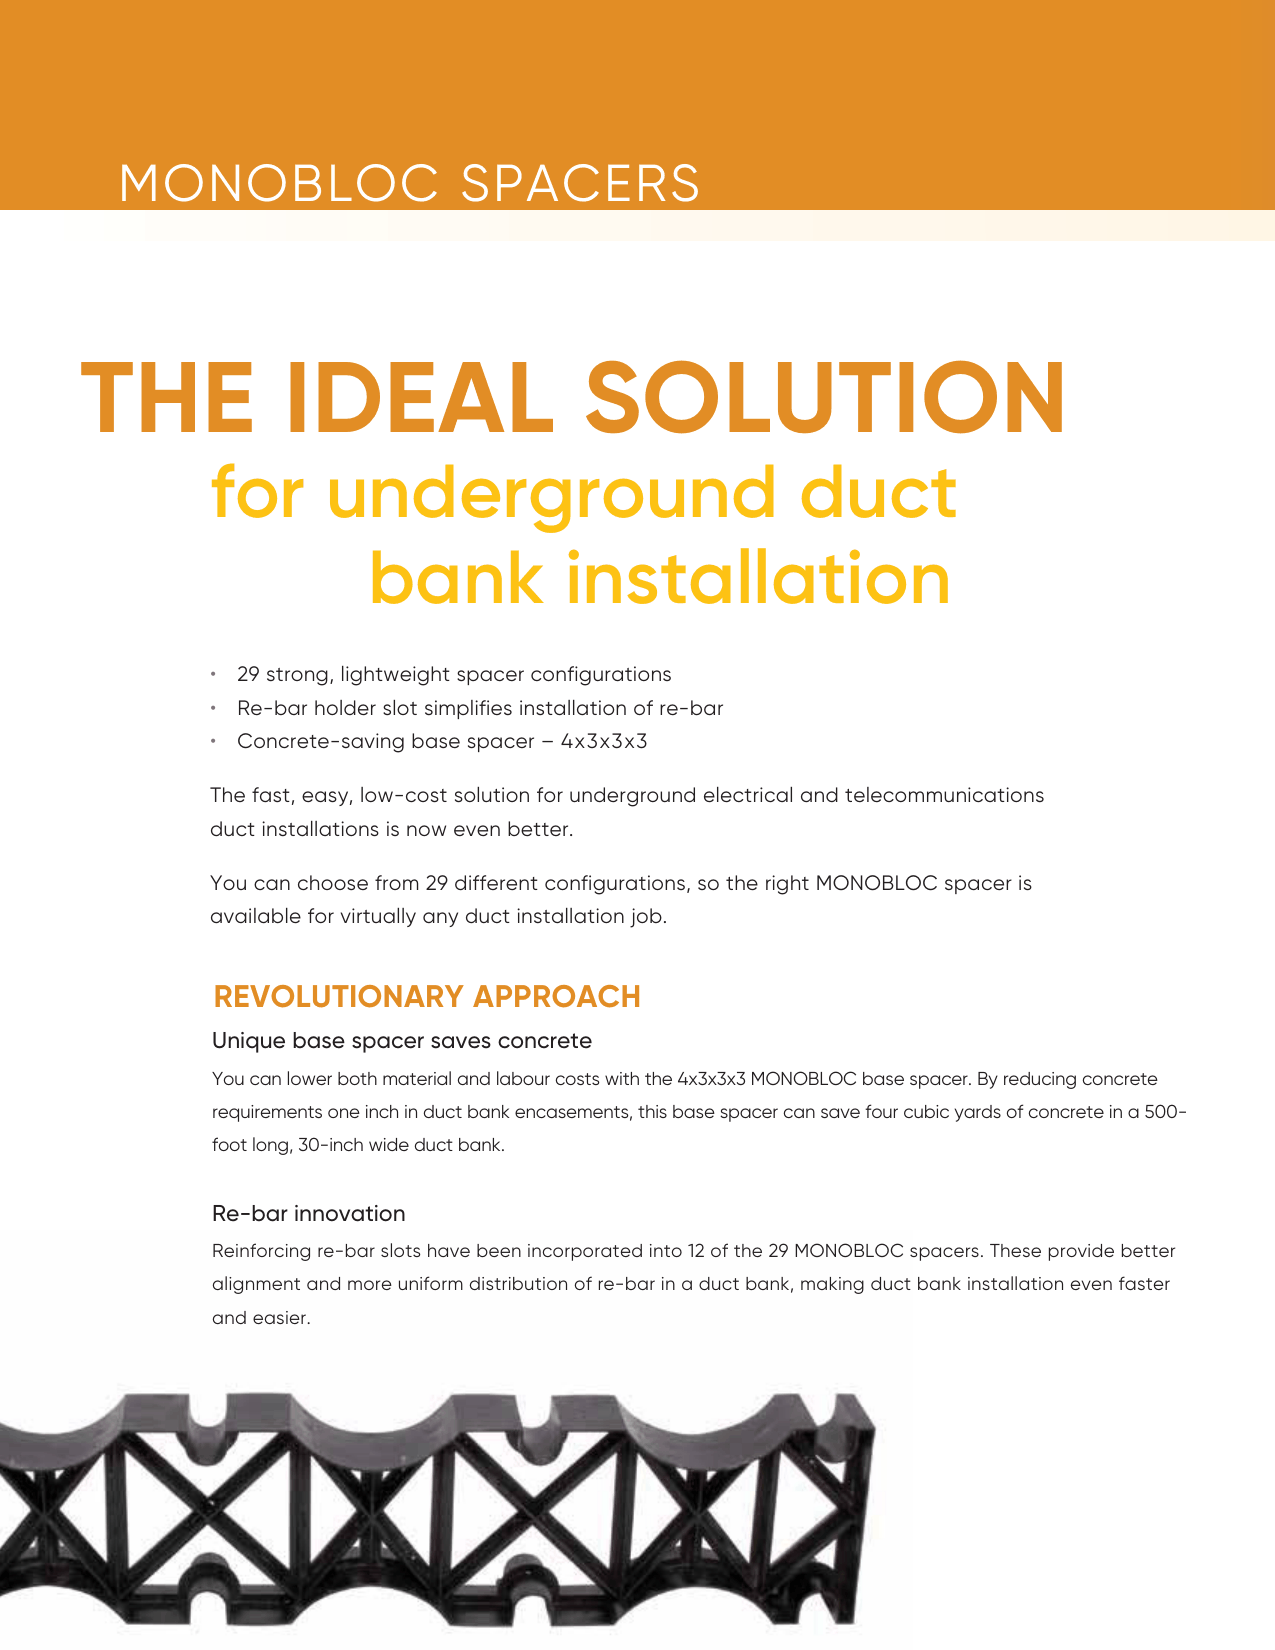
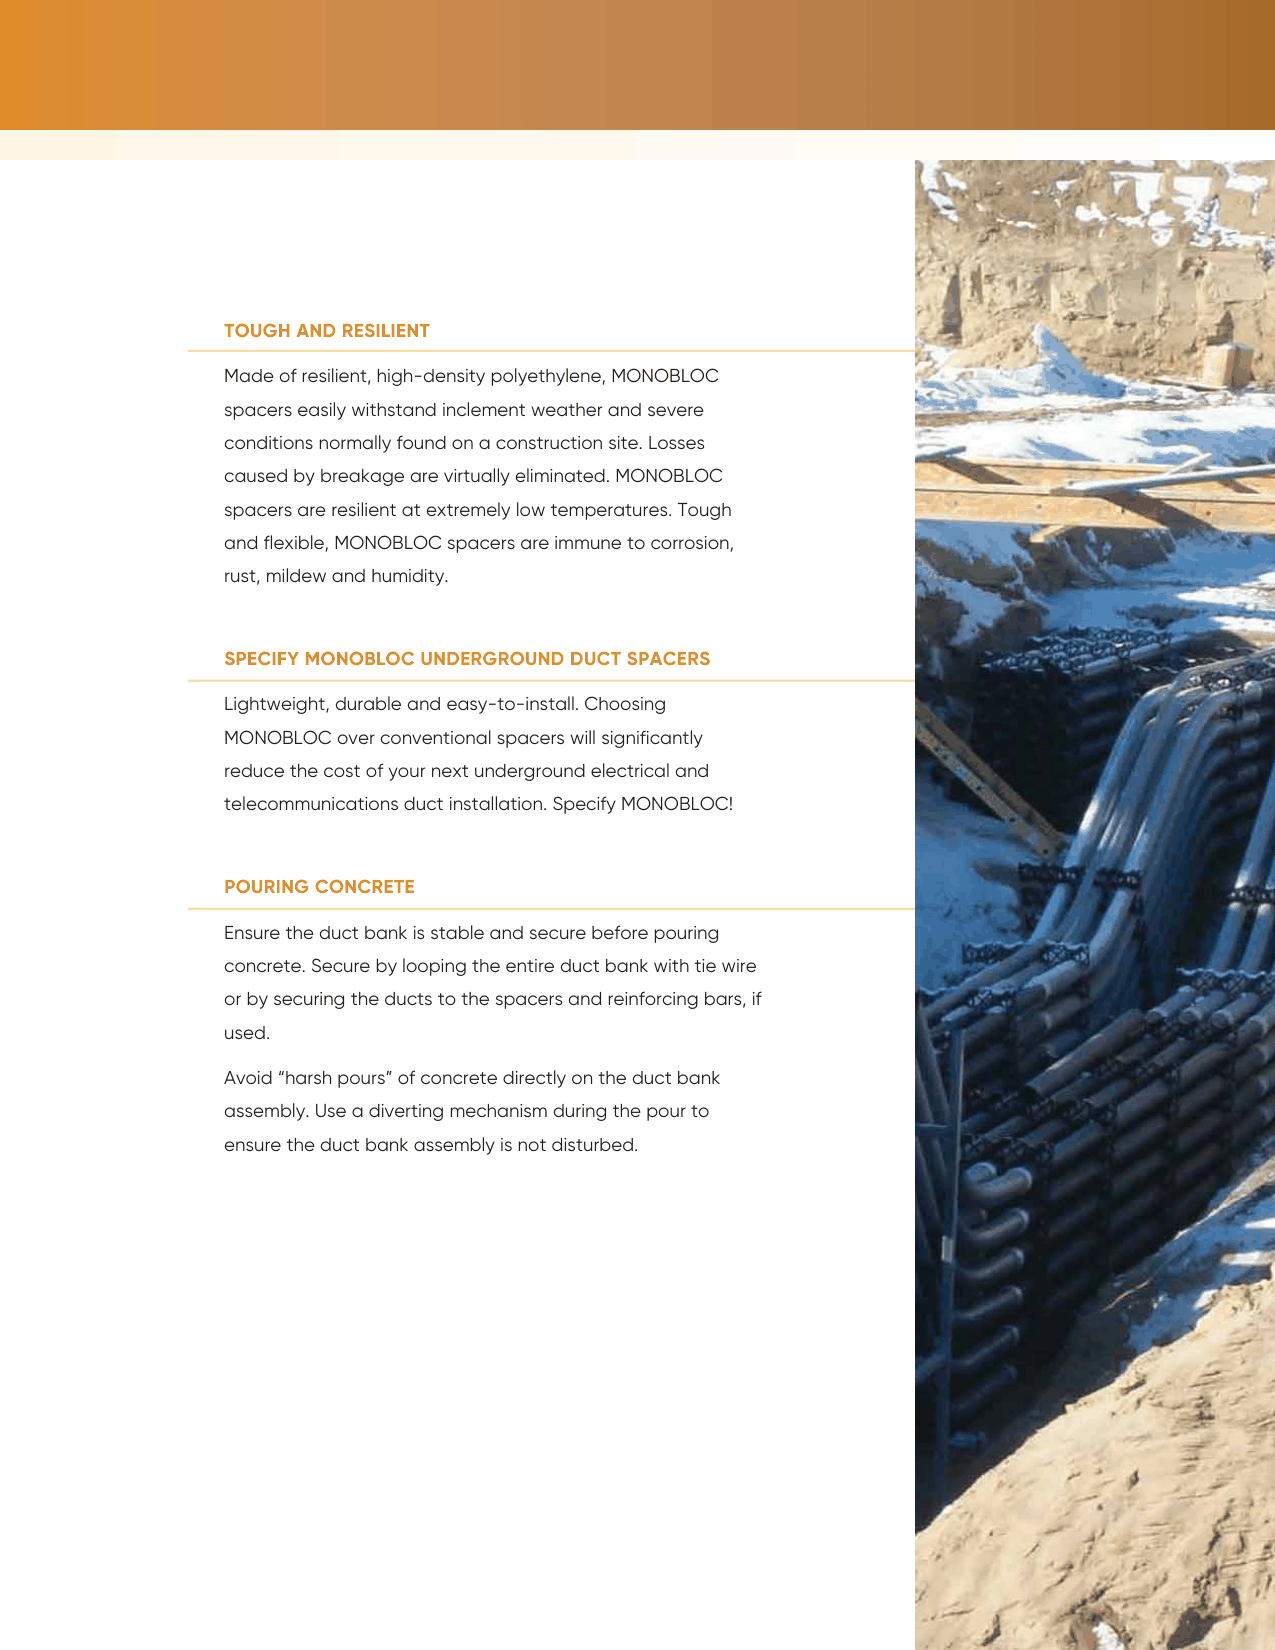
STEP 4 OF 93 in side and top cover from the specification, no waste entered. Spacing from the IPEX MONOBLOC sheet.
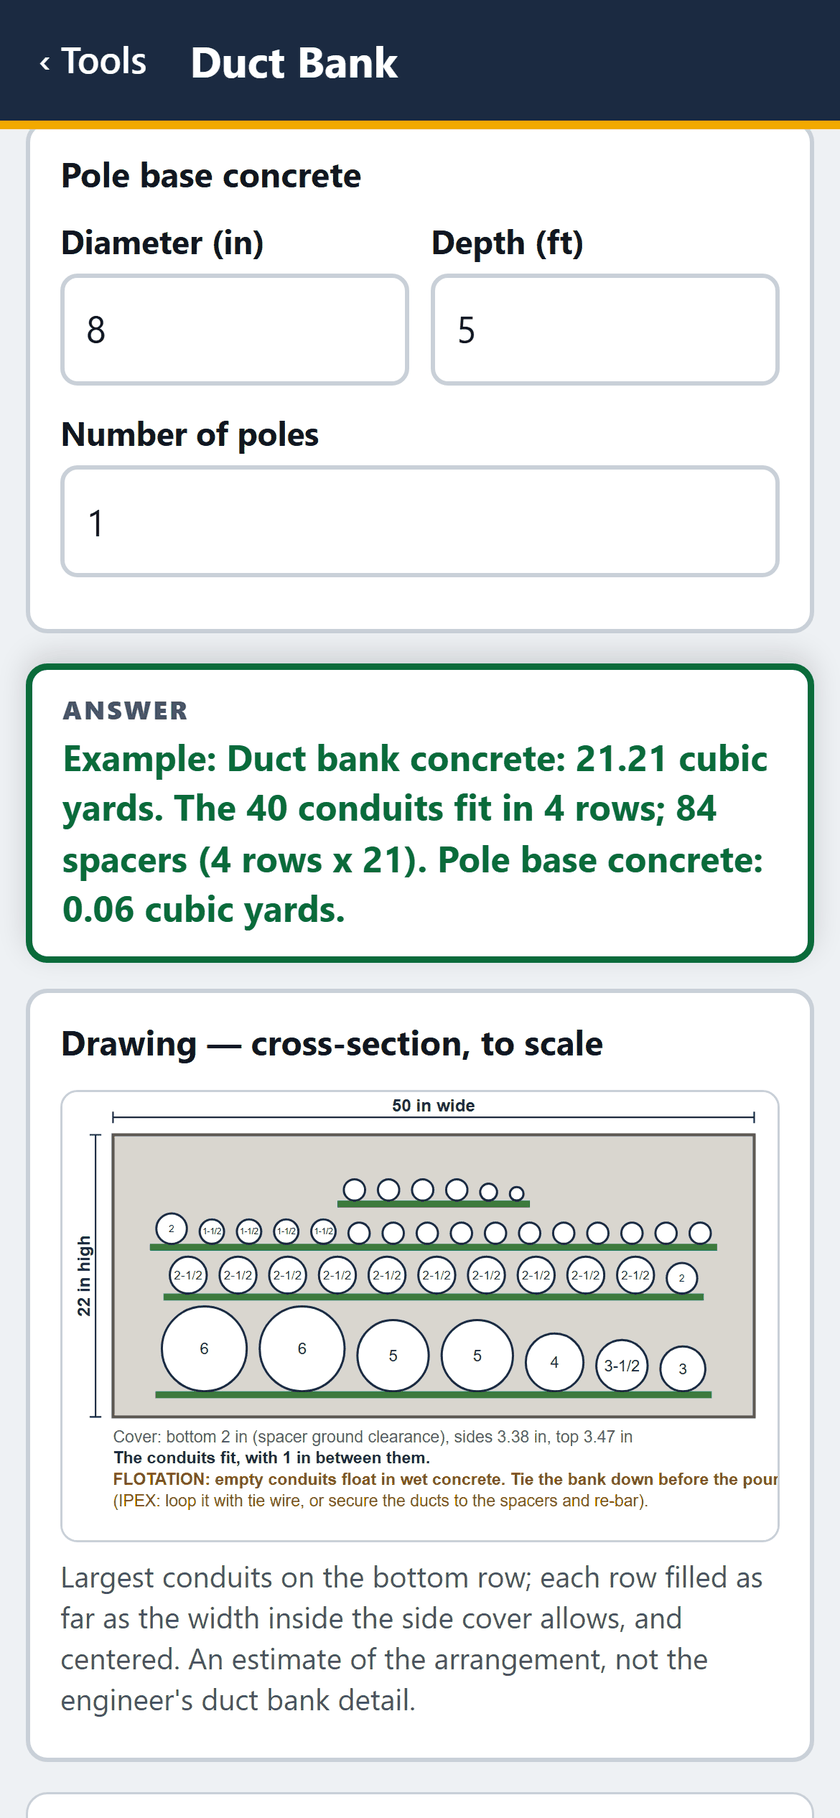
STEP 5 OF 9One 8 in x 5 ft pole base. The answer: 21.21 cubic yards, 4 rows, 84 spacers. The cross-section, to scale.
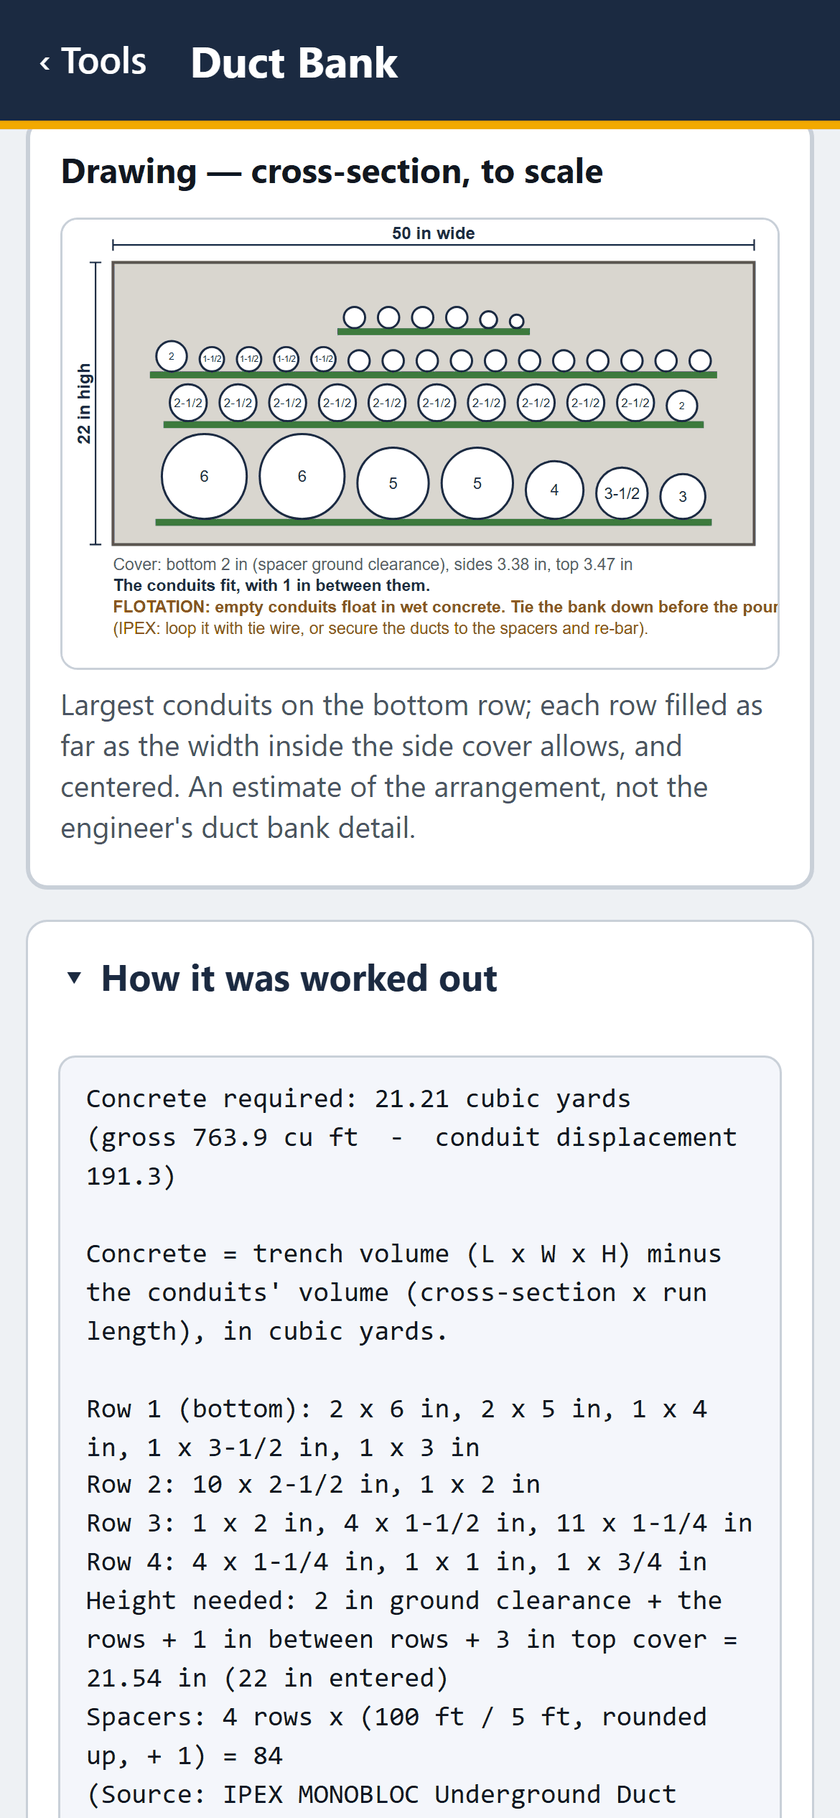
STEP 6 OF 9The conduits fit, largest on the bottom, with a flotation warning. How it was worked out: 763.9 cu ft less 191.3.
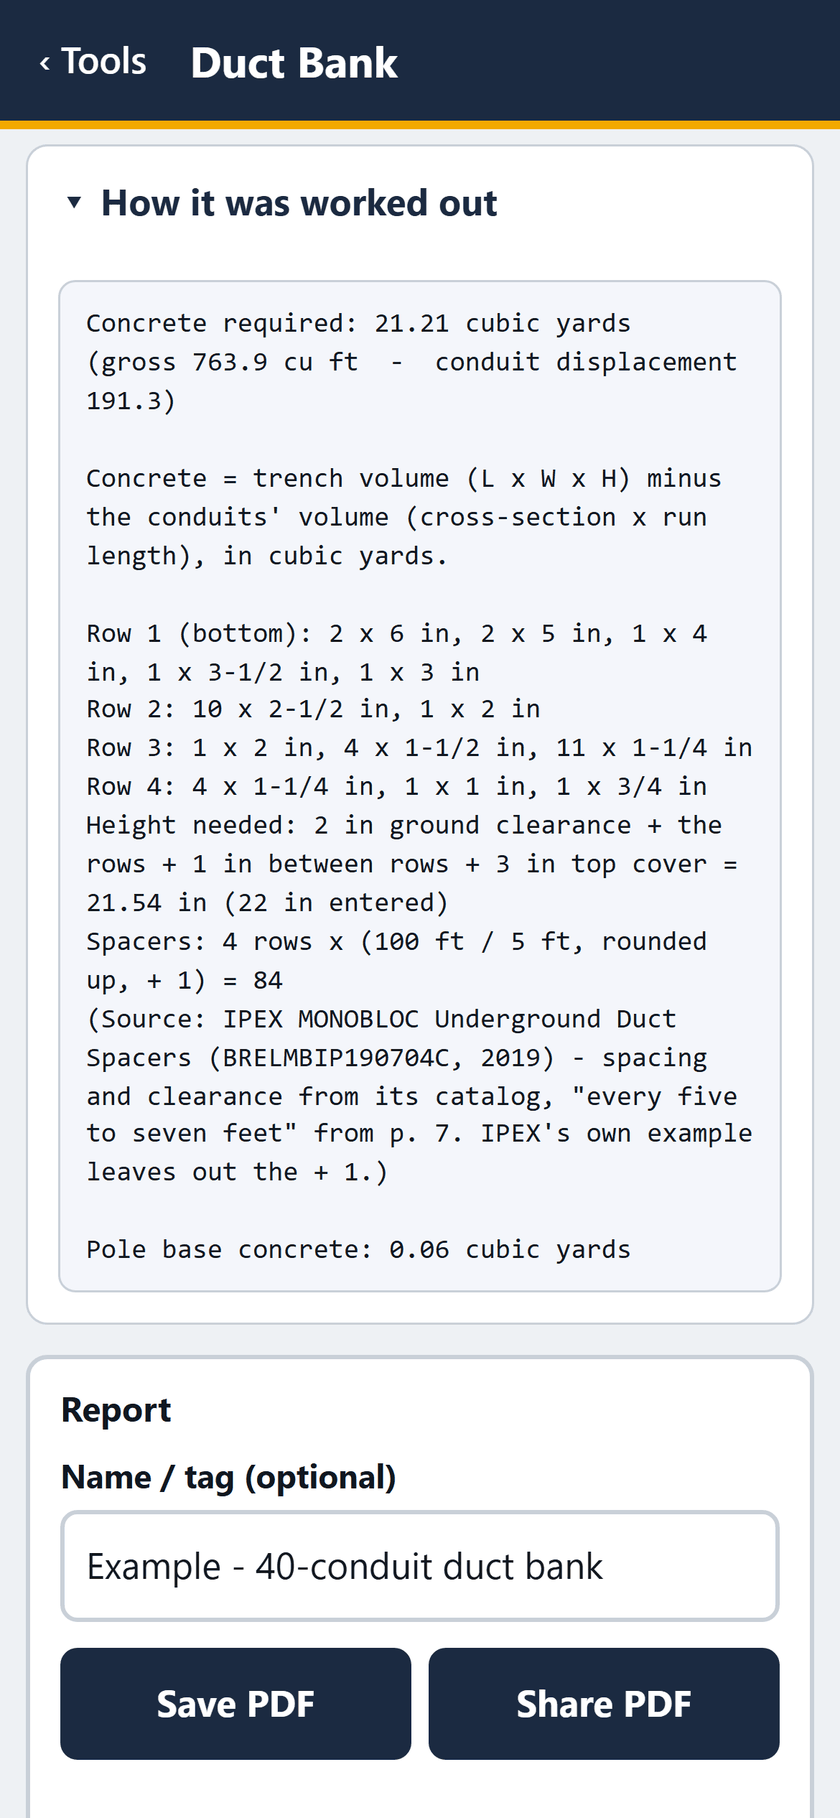
STEP 7 OF 9The rows, 21.54 in height needed against 22 entered, 84 spacers, 0.06 cubic yards for the pole base.
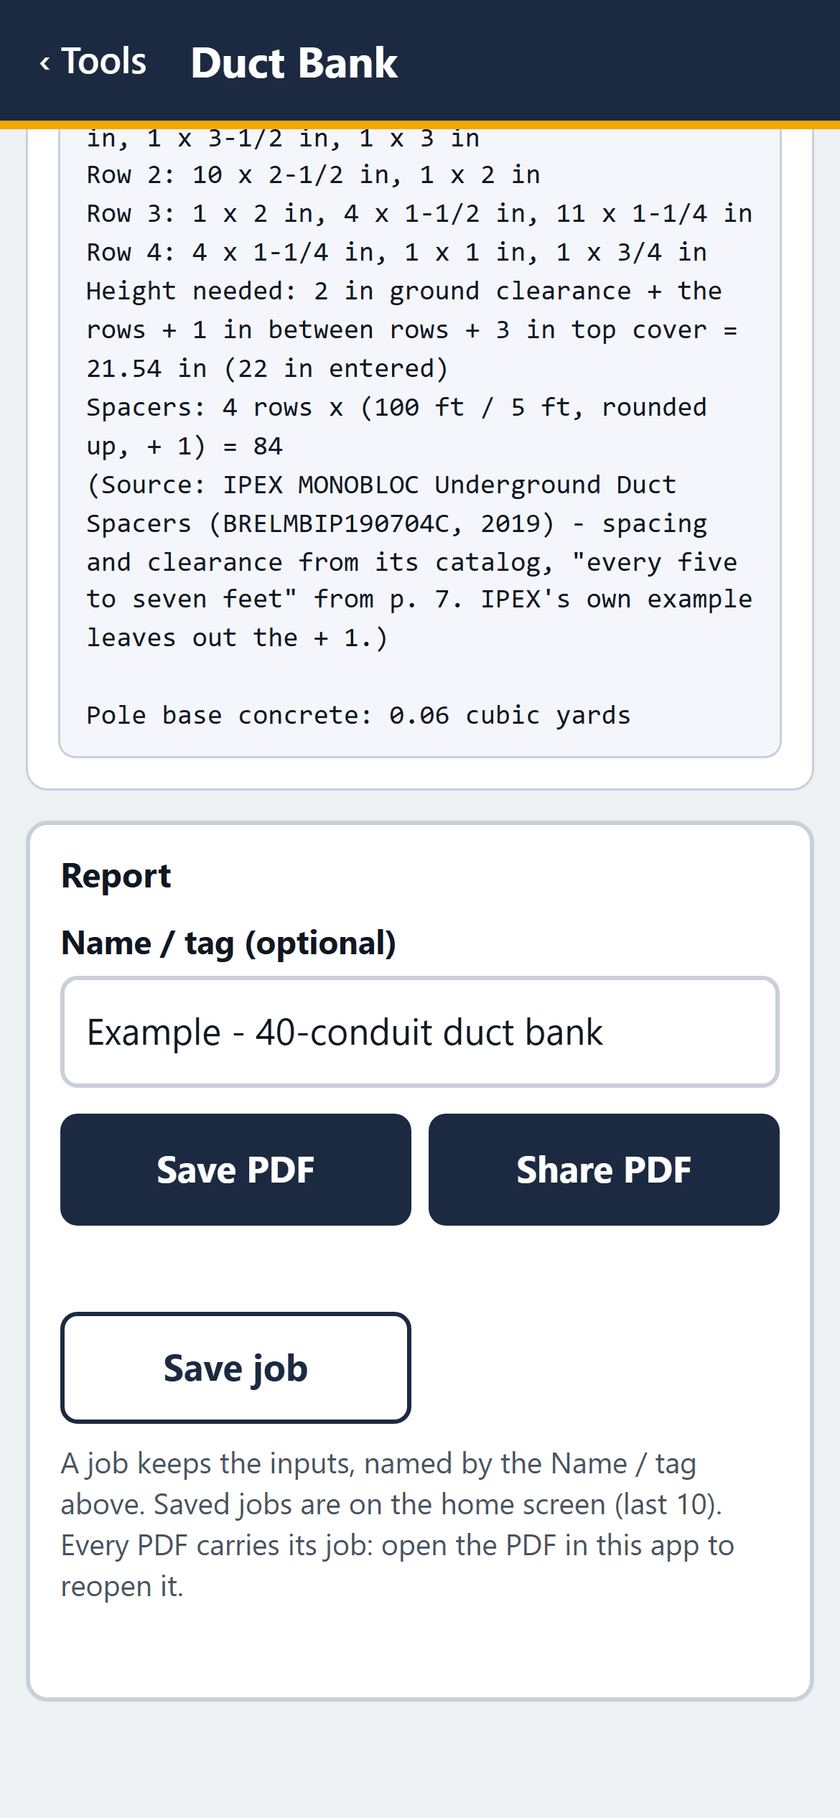
STEP 8 OF 9The report, with the job named: save or share the PDF, or save the job.
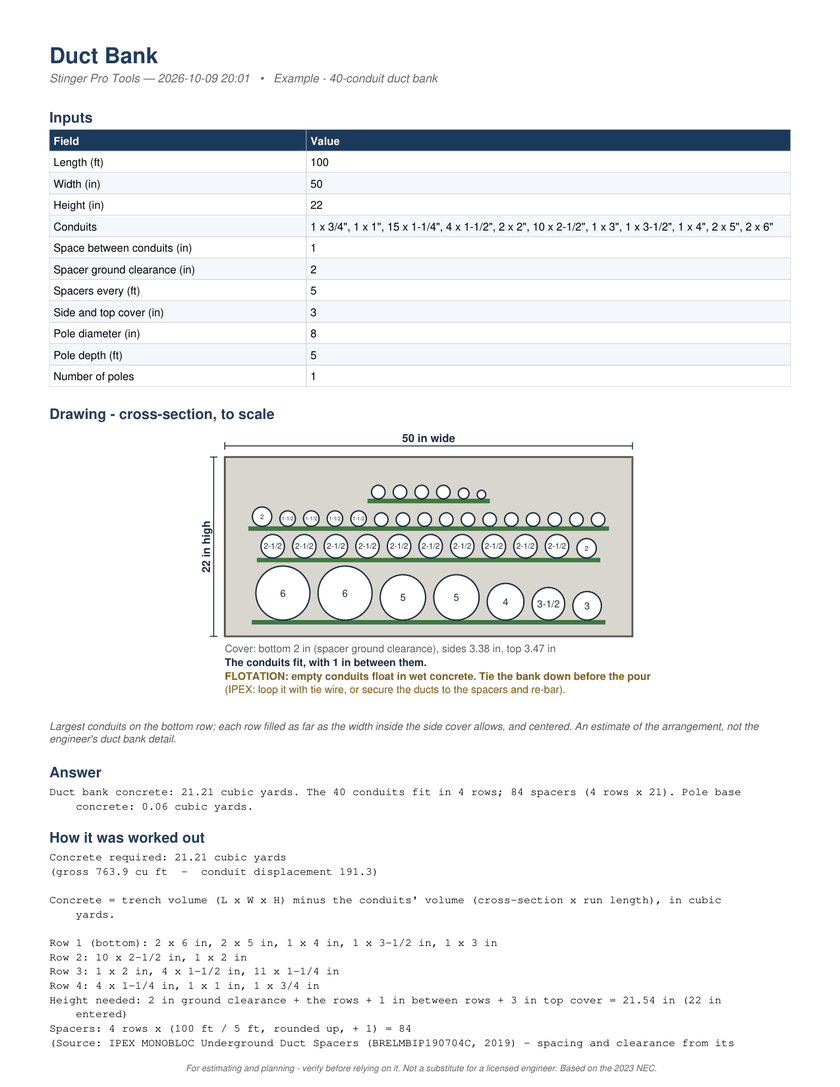
STEP 9 OF 9The PDF, page 1: the inputs, the cross-section to scale, the answer and the working.
The same 9 screens with the captions burned in. No sound.
MP4, 1.1 MB, 10 seconds.
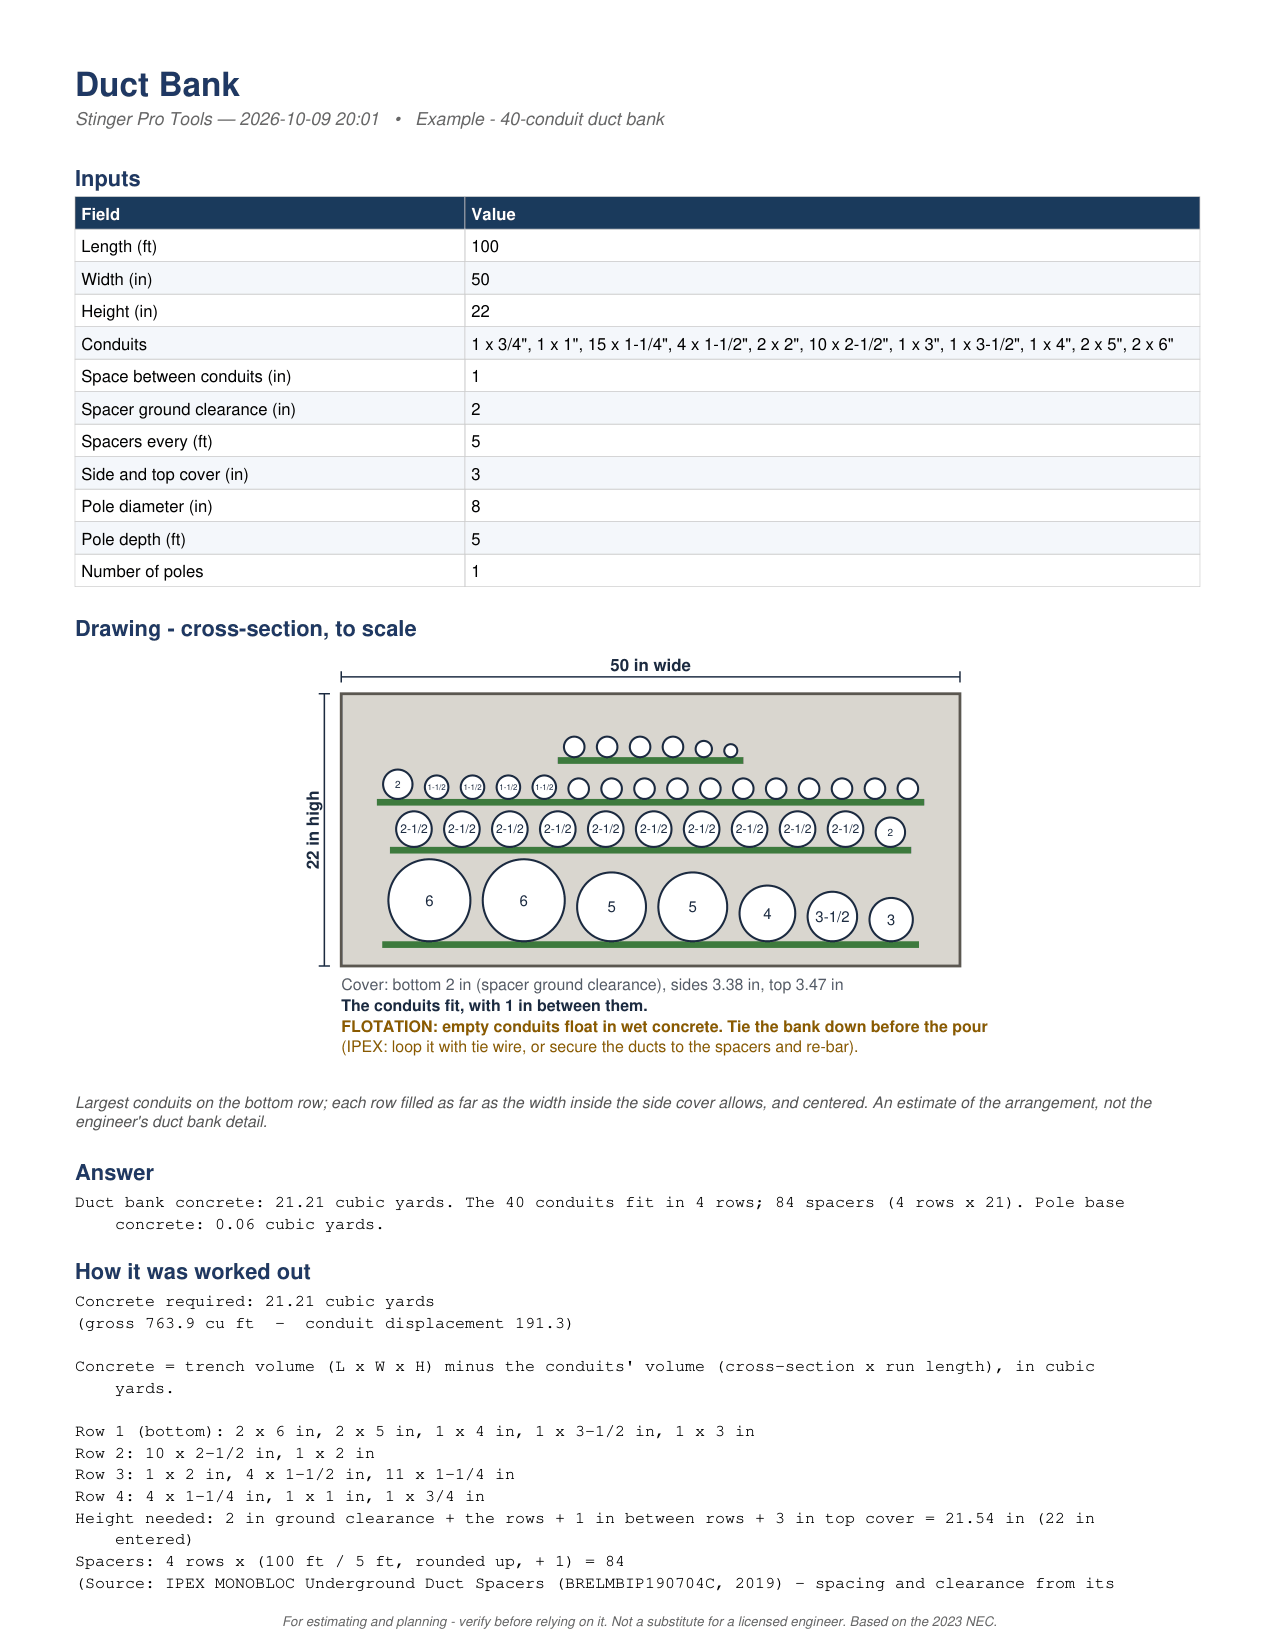
The PDF for the same job, all 12 pages as the app writes it: the app’s own pages 1 and 2, then the manufacturers’ conduit and spacer sheets it was worked from, attached unaltered.





On Android, $49.99 once. Everything on this page.

The Suite has the duct bank and pole base concrete calculations. The to-scale cross-section, the fit check, the flotation warning, the spacer count from the maker's sheet, waste, per-conduit entry and CANTEX's published conduit ODs came out of the app and are being brought back across.