Tap in the conduits on each wall. It gives the NEC 314.28 pull lengths, the smallest standard box, steps the box up when the knockouts need it, and lays out every punch center on every wall, written as a PDF.
The app’s own example, every screen in order, 13 steps.
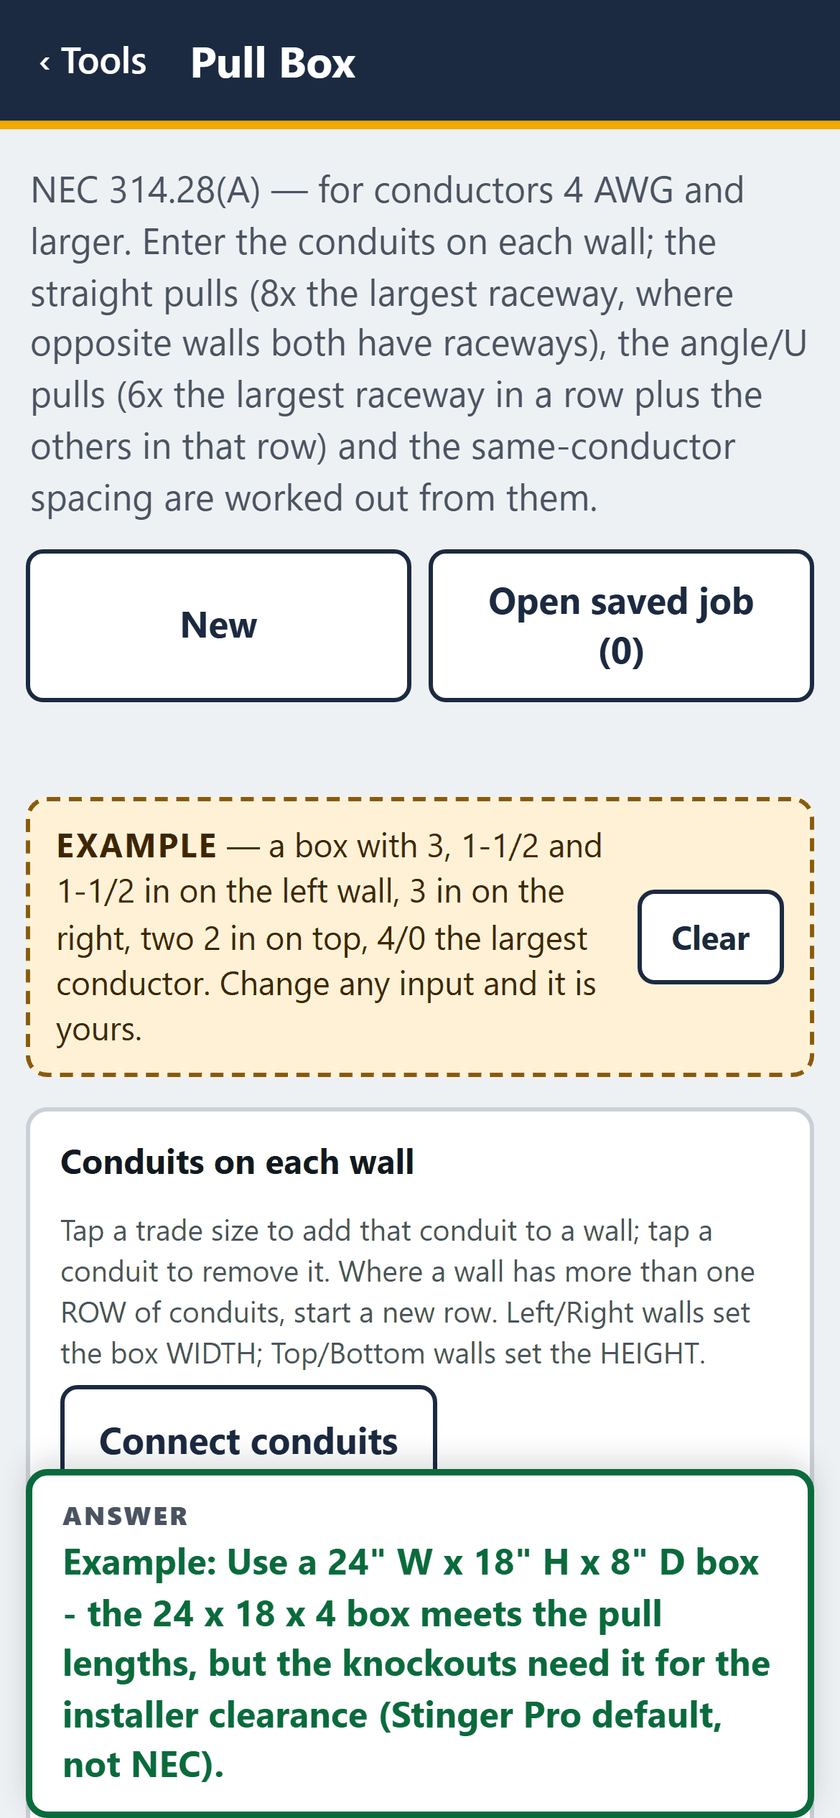
STEP 1 OF 13The example opens filled in: 3, 1-1/2 and 1-1/2 in on the left wall, 3 in on the right, two 2 in on top, with the answer pinned below.
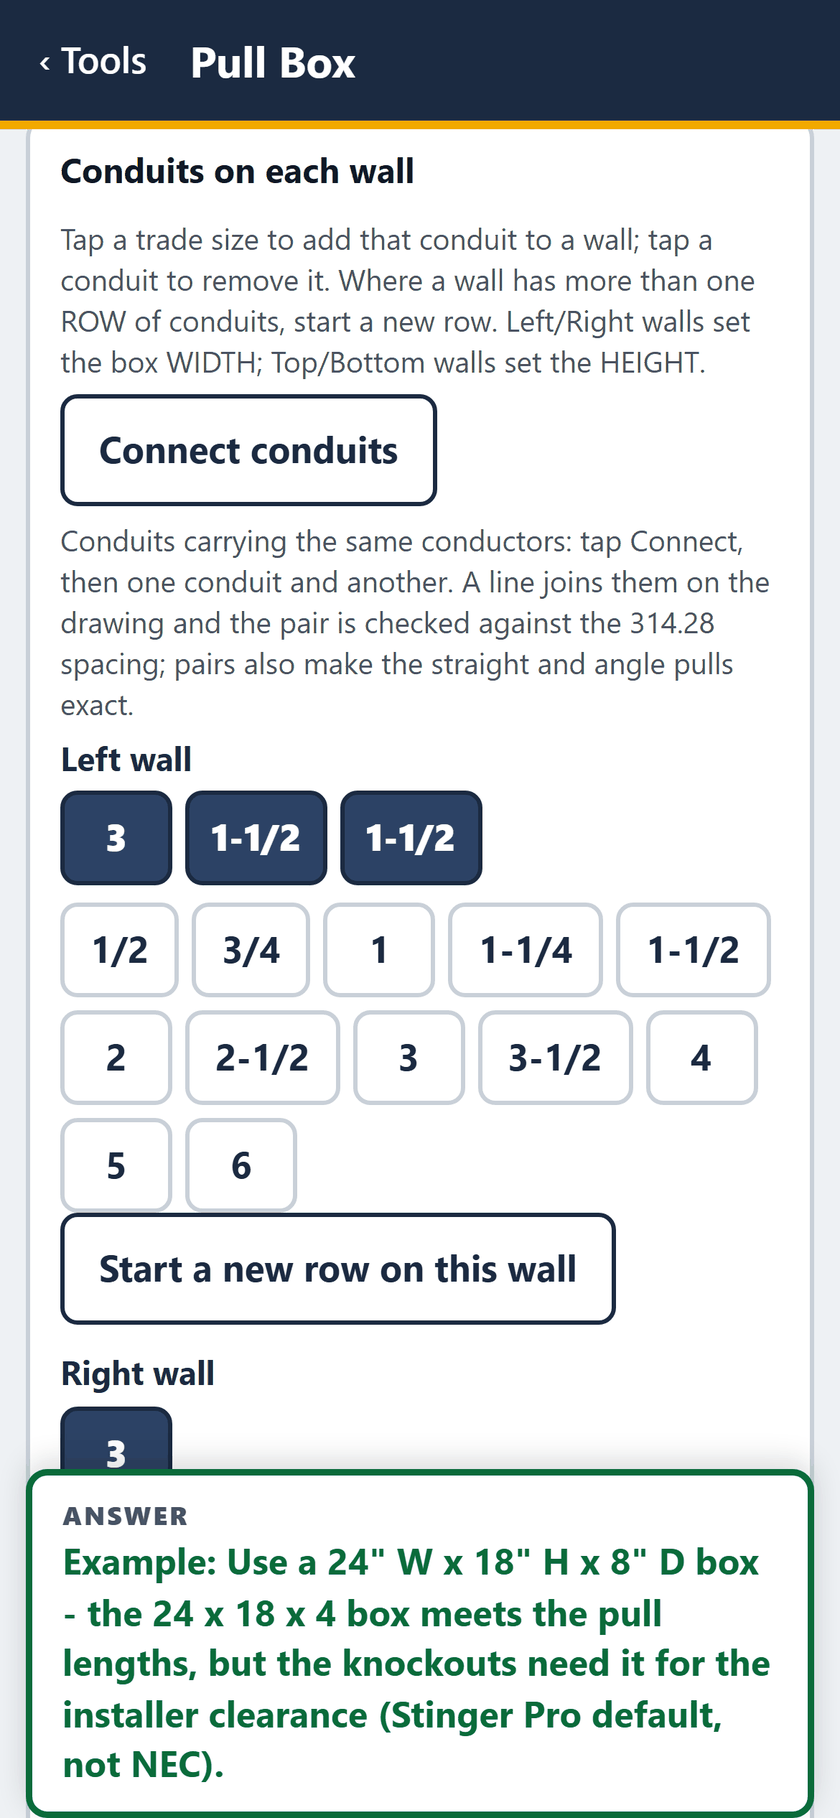
STEP 2 OF 13Conduits on each wall: tap a trade size to add it. The left wall has 3, 1-1/2 and 1-1/2 in.
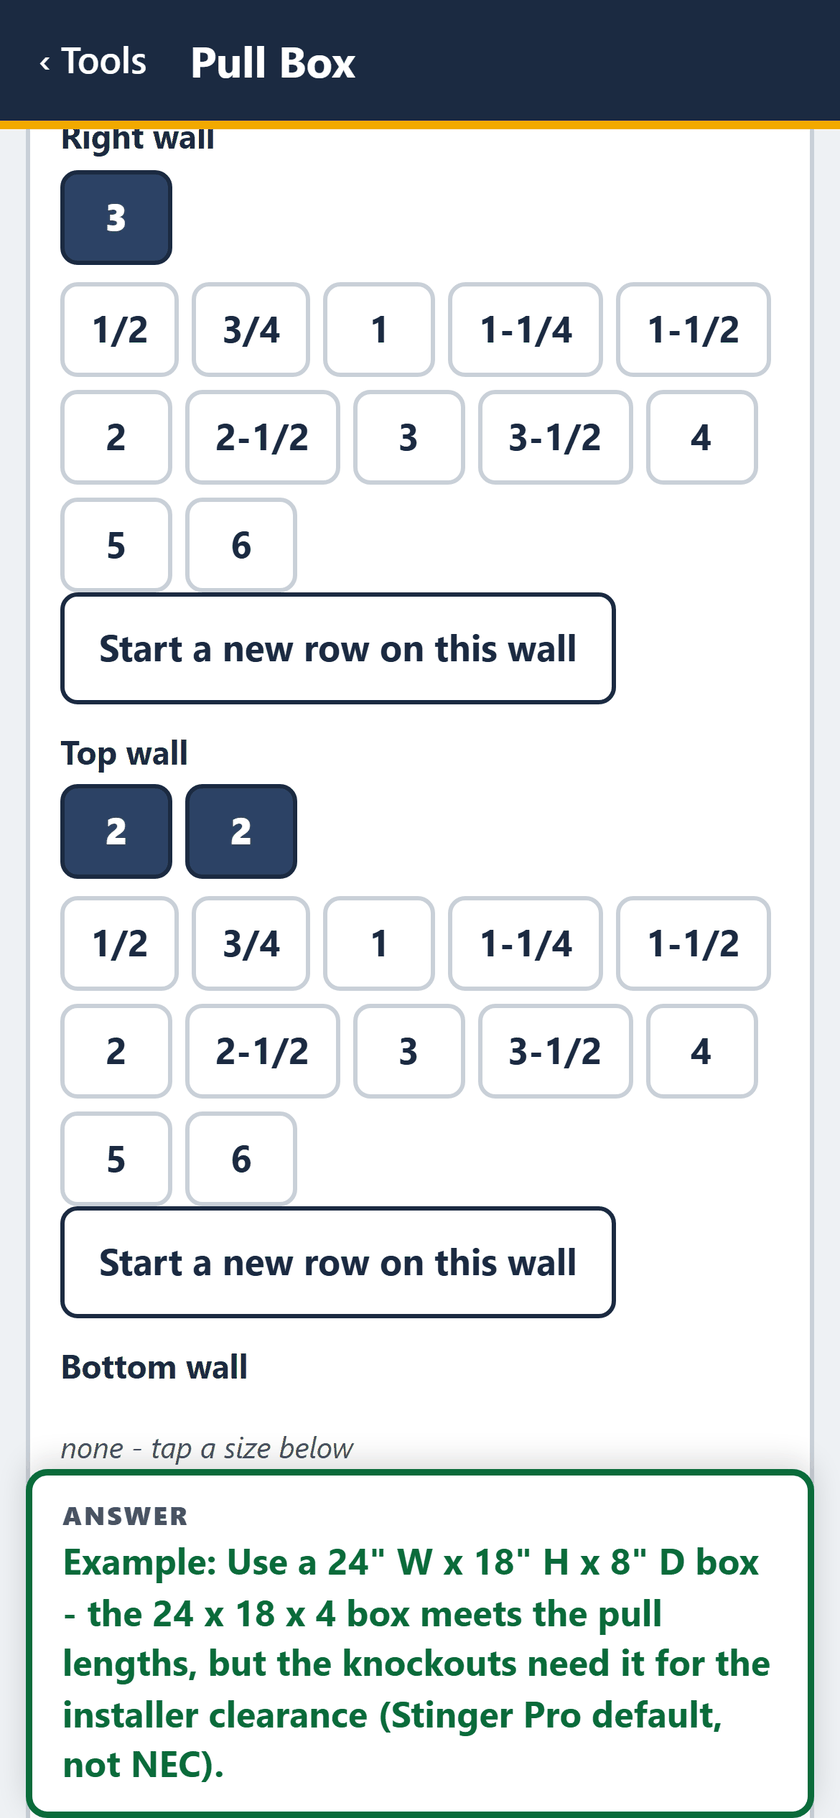
STEP 3 OF 13The right wall: one 3 in. The top wall: two 2 in. The bottom wall: none.
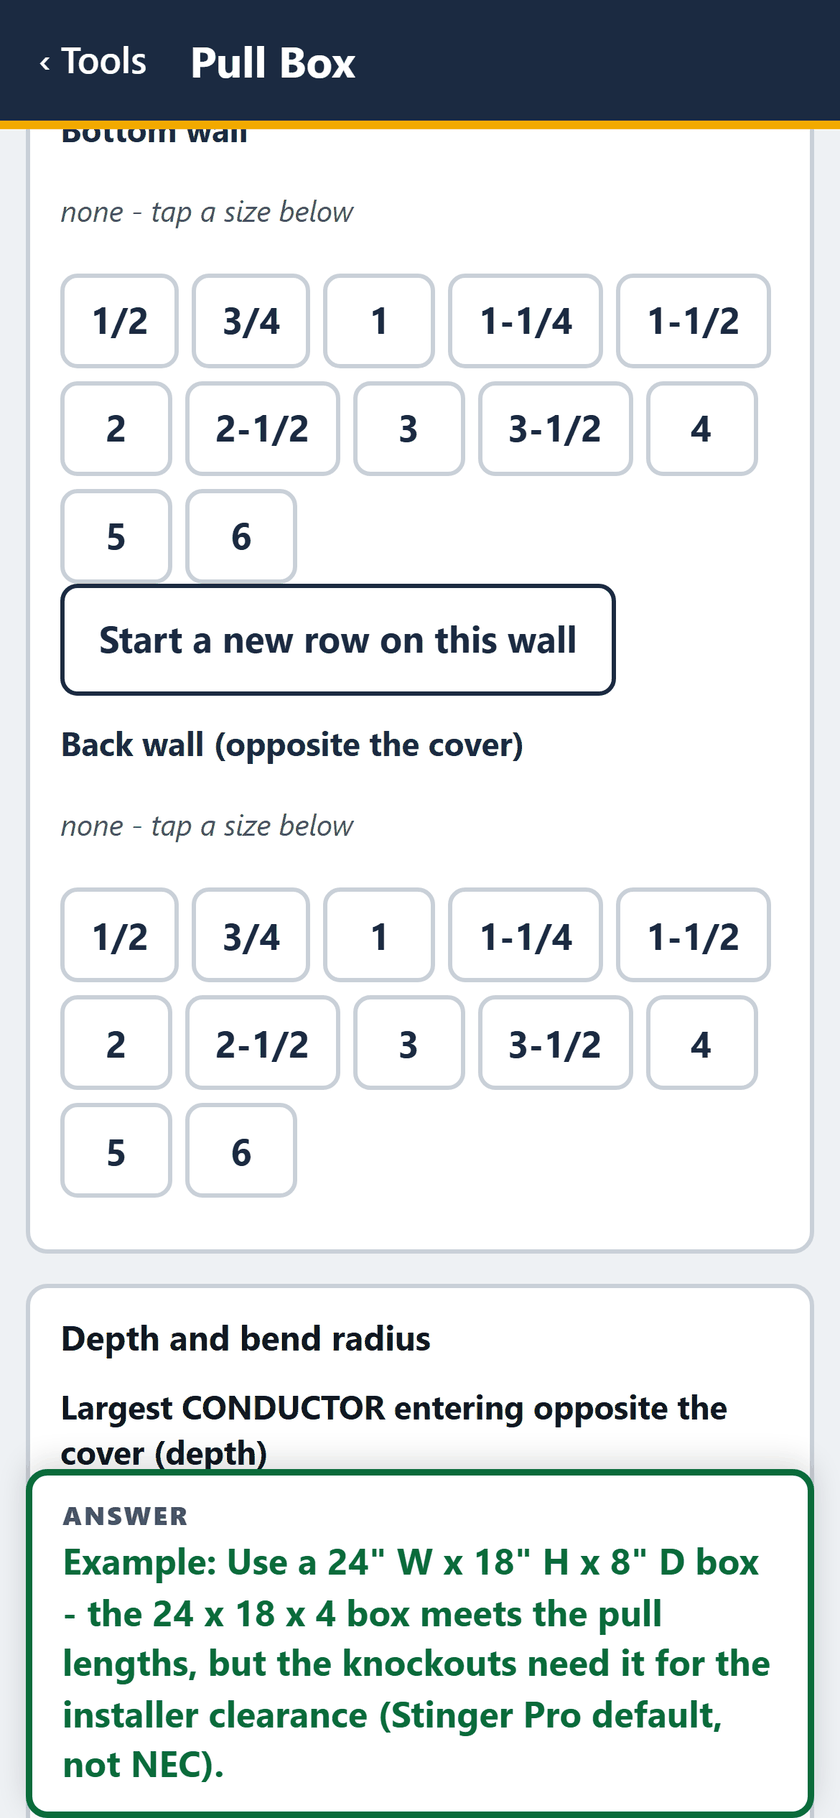
STEP 4 OF 13The back wall, opposite the cover: none. Then the depth and bend radius inputs start.
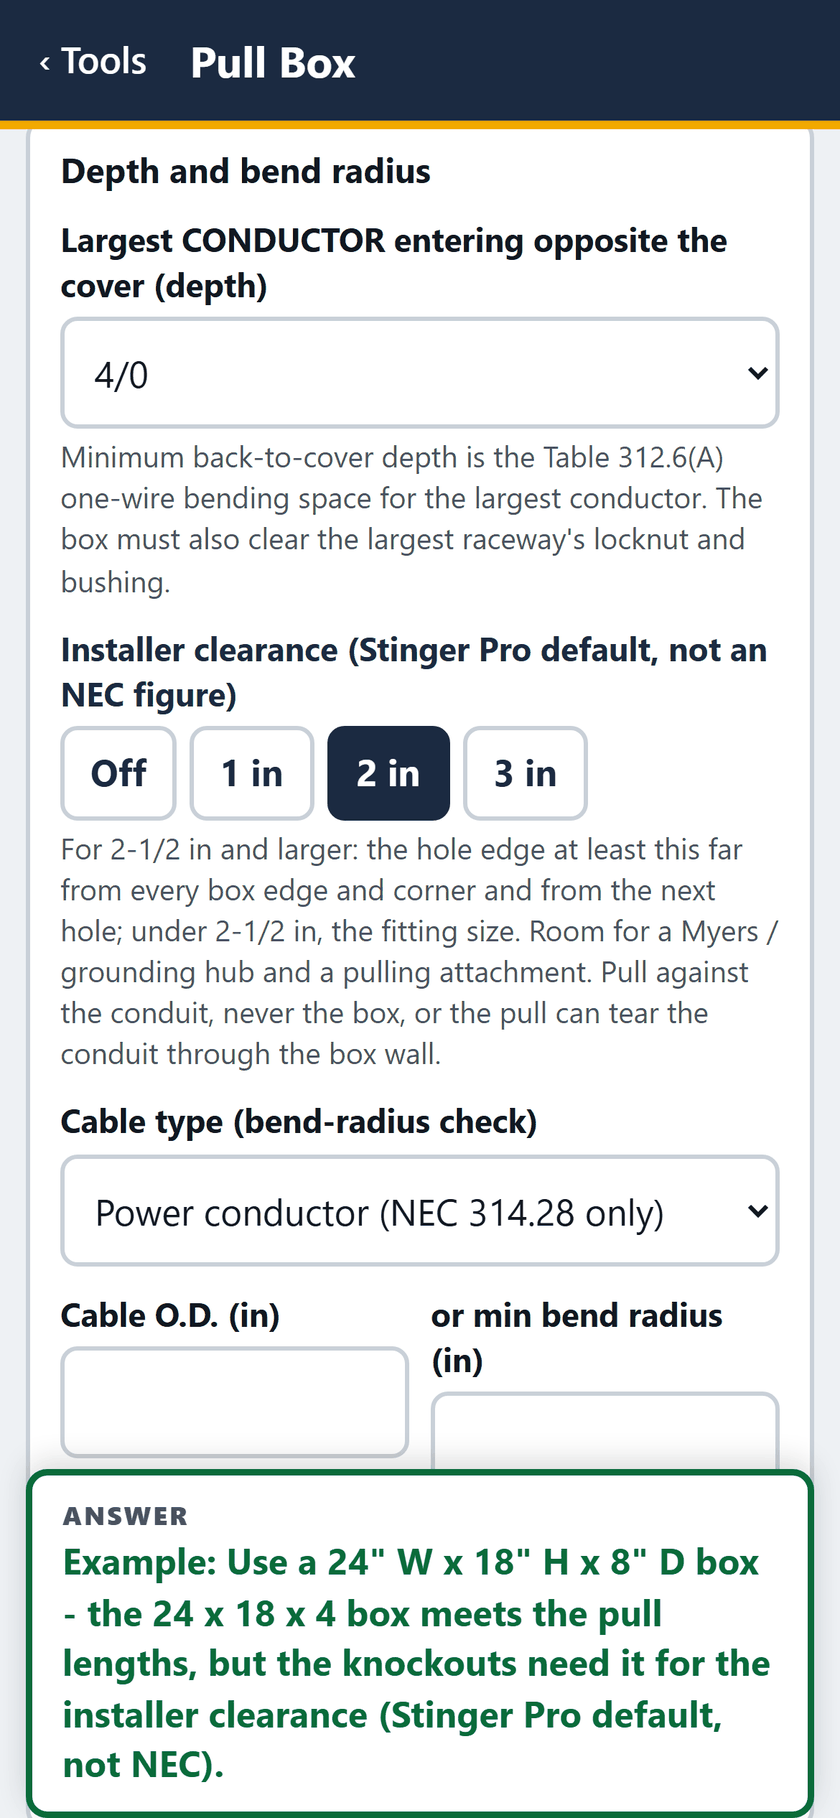
STEP 5 OF 13Largest conductor 4/0, installer clearance 2 in, cable type power conductor (NEC 314.28 only).
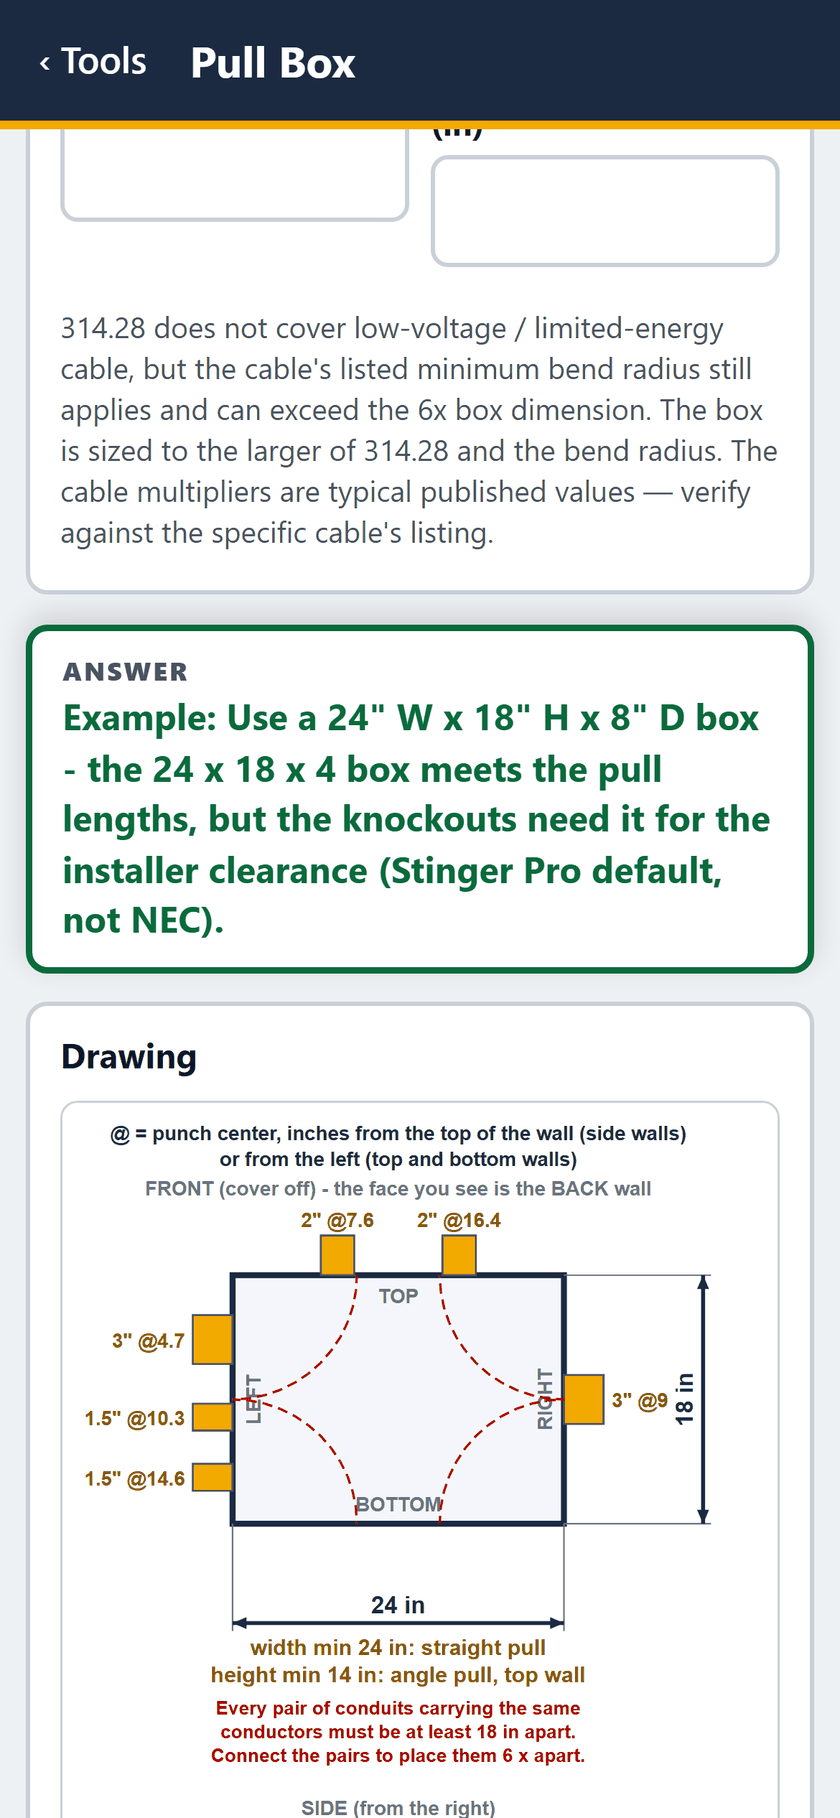
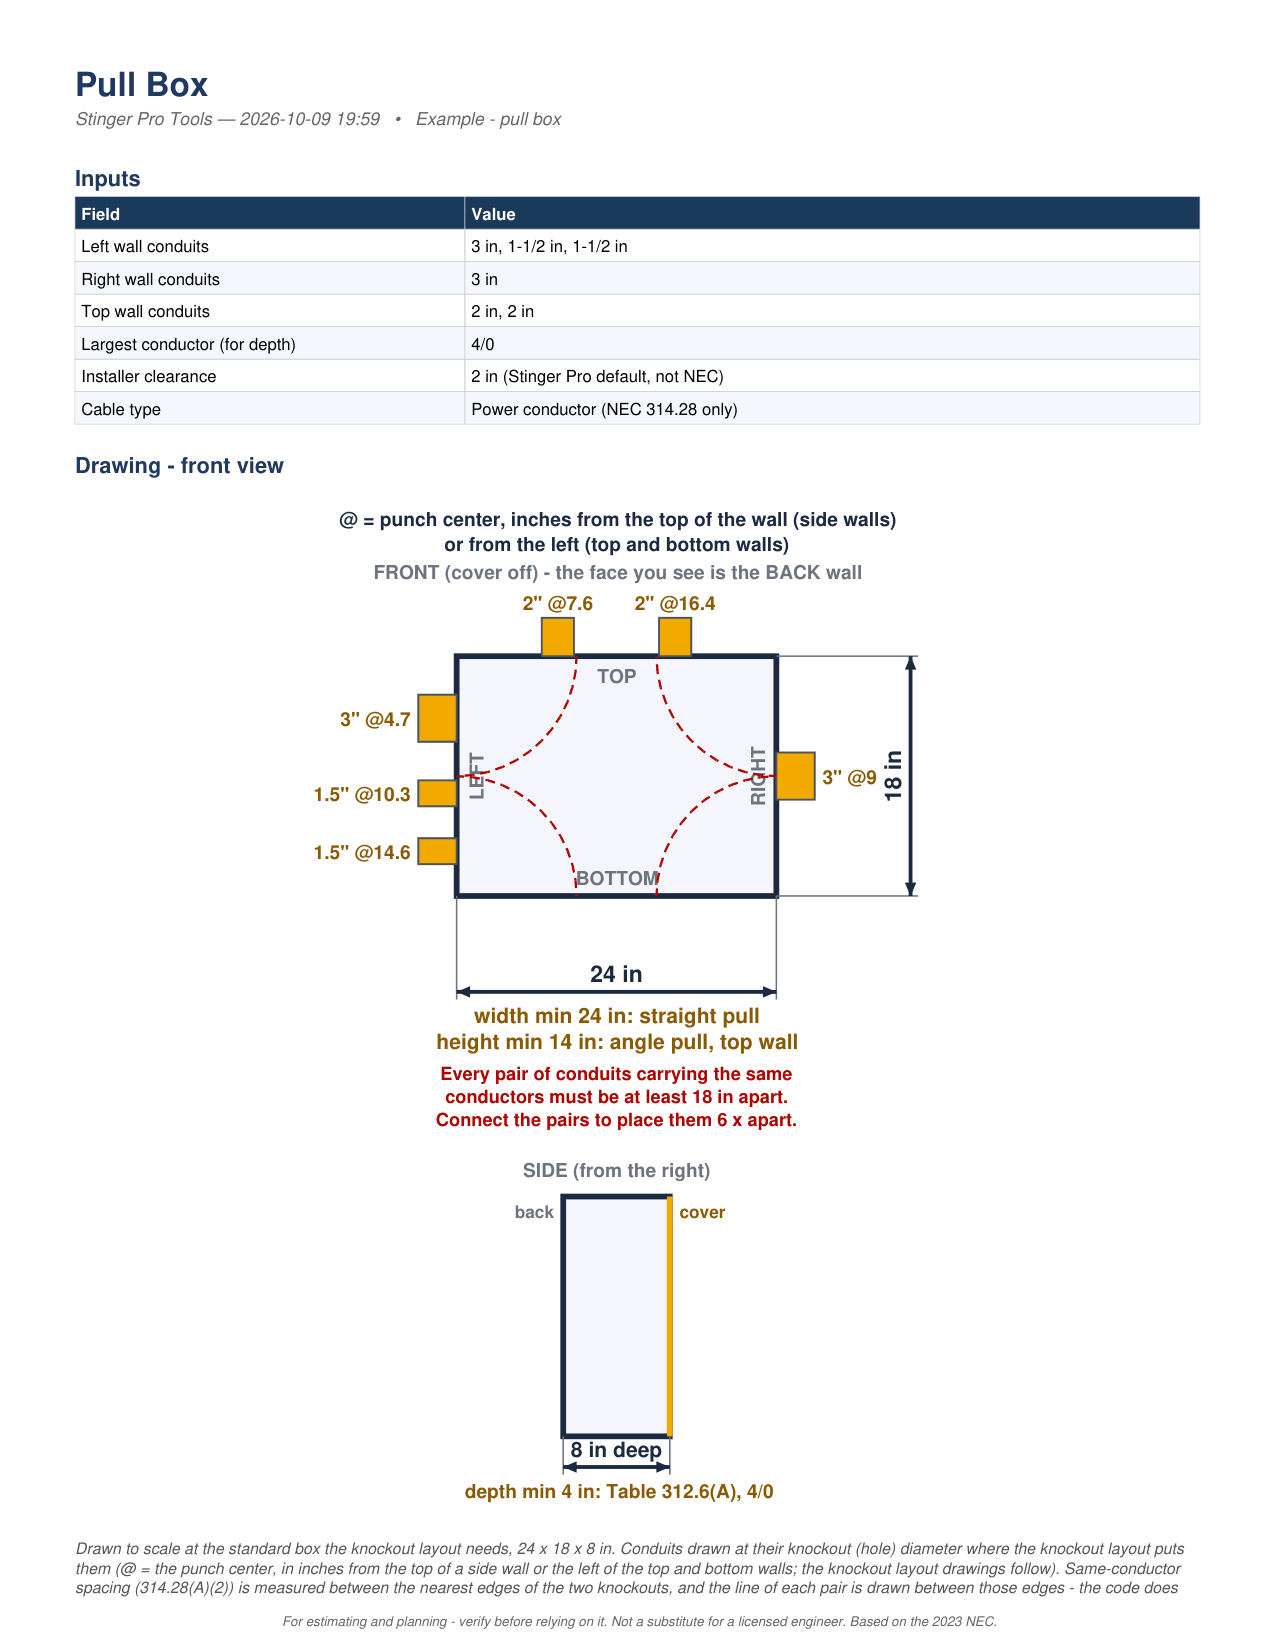
STEP 6 OF 13The answer: a 24" W x 18" H x 8" D box. The front view starts: every punch center, 24 in wide by 18 in high.
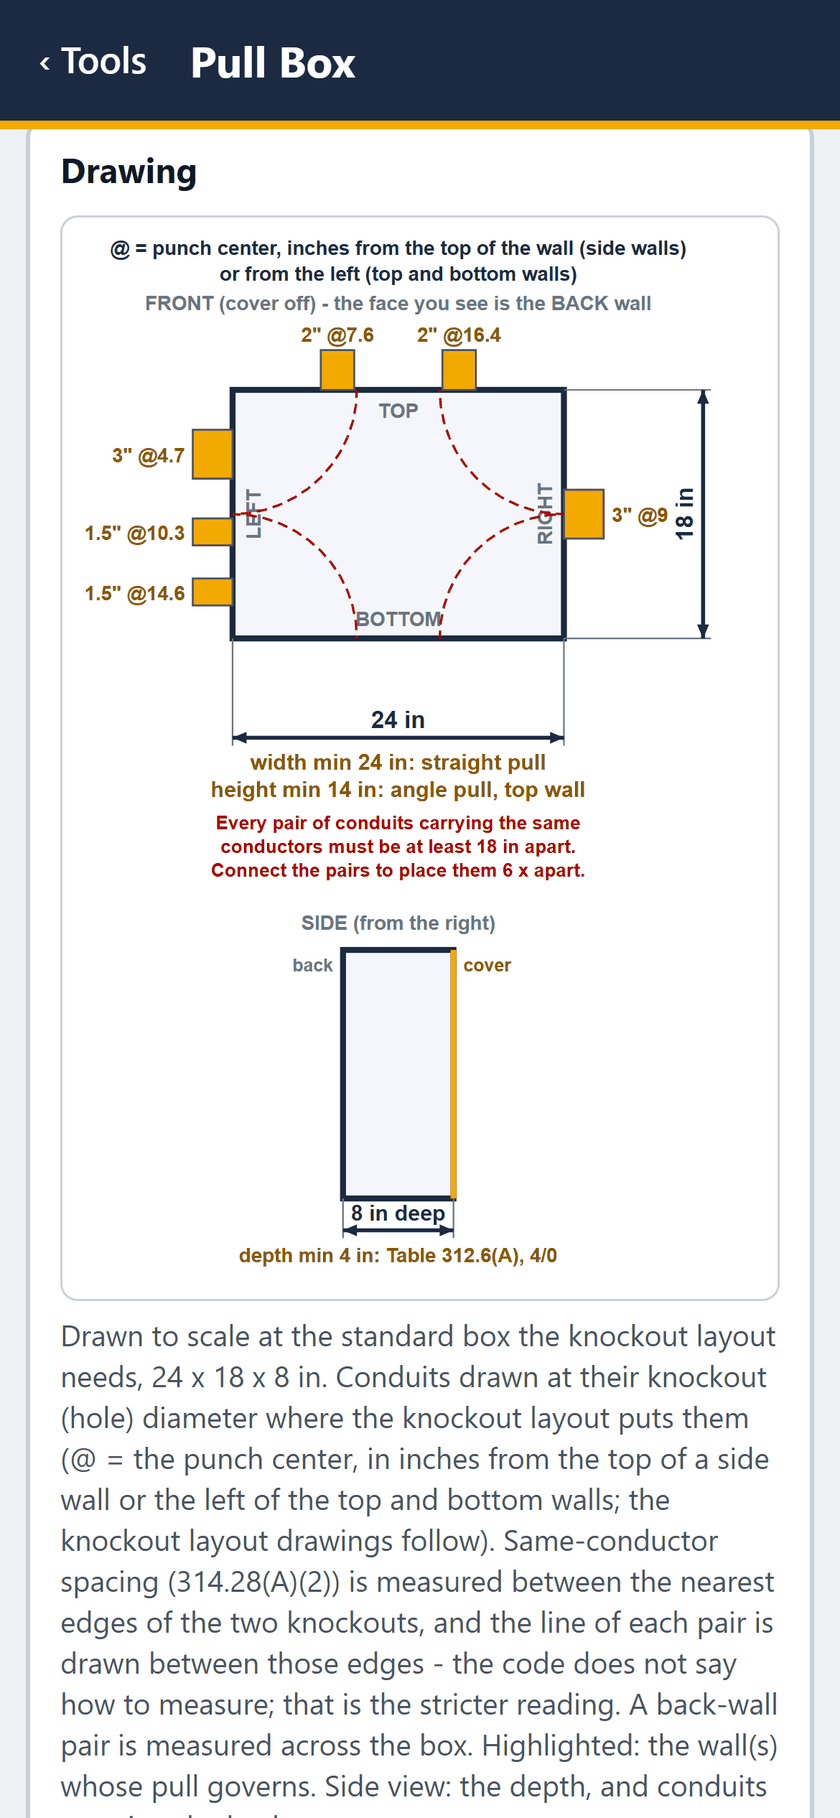
STEP 7 OF 13Front and side views: width 24 in by the straight pull, height 14 in by the top-wall angle pull, 8 in deep.
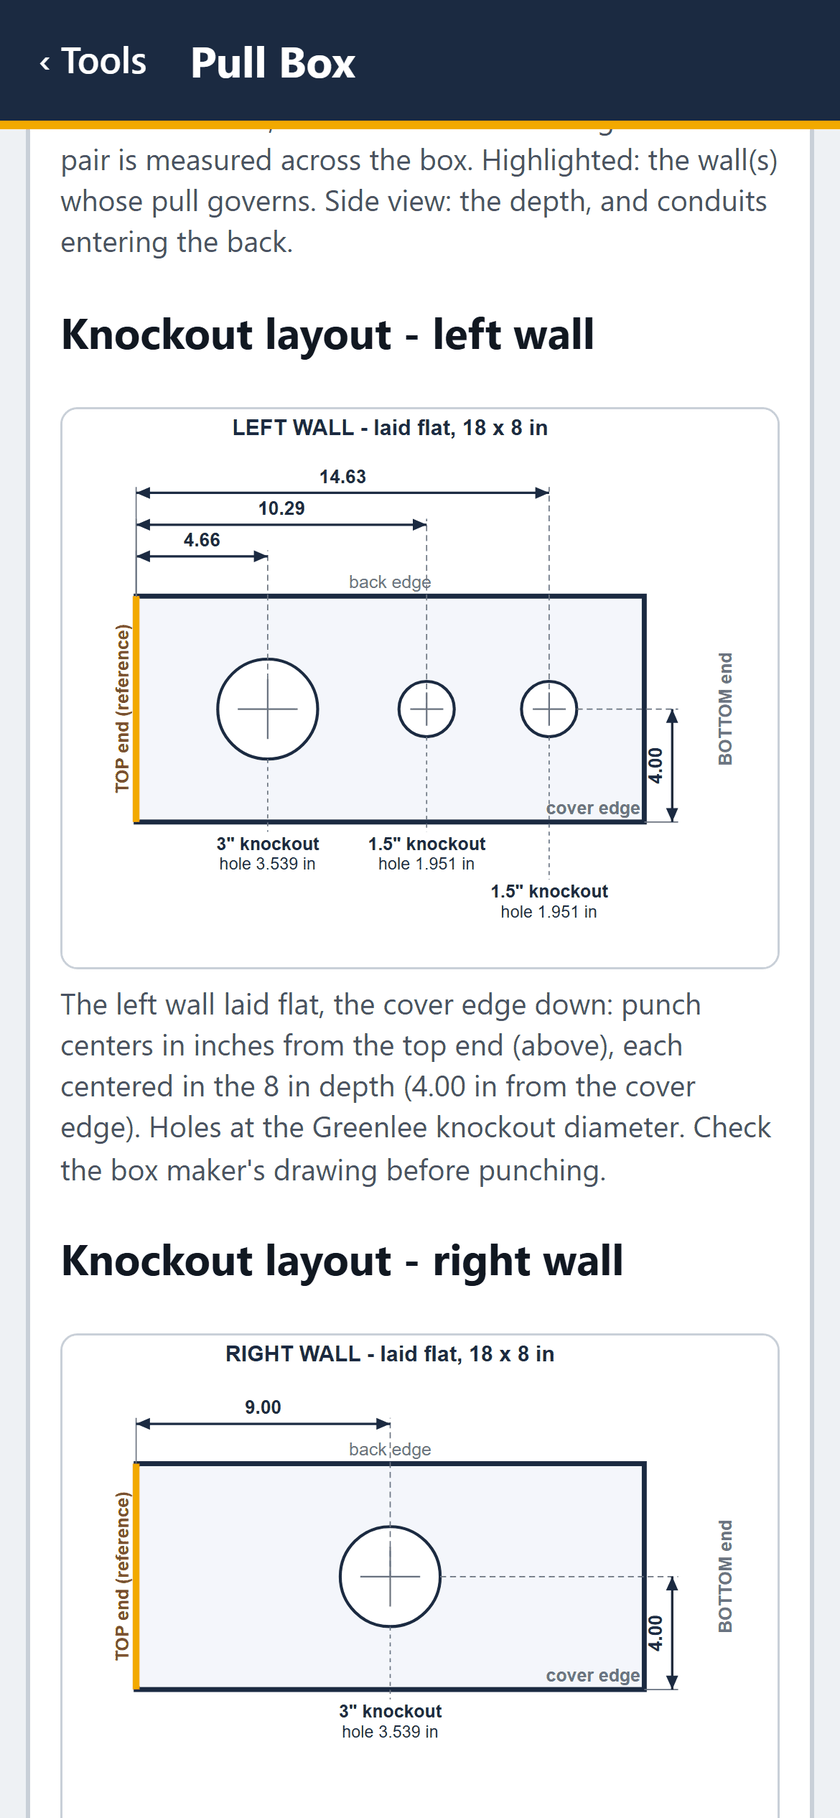
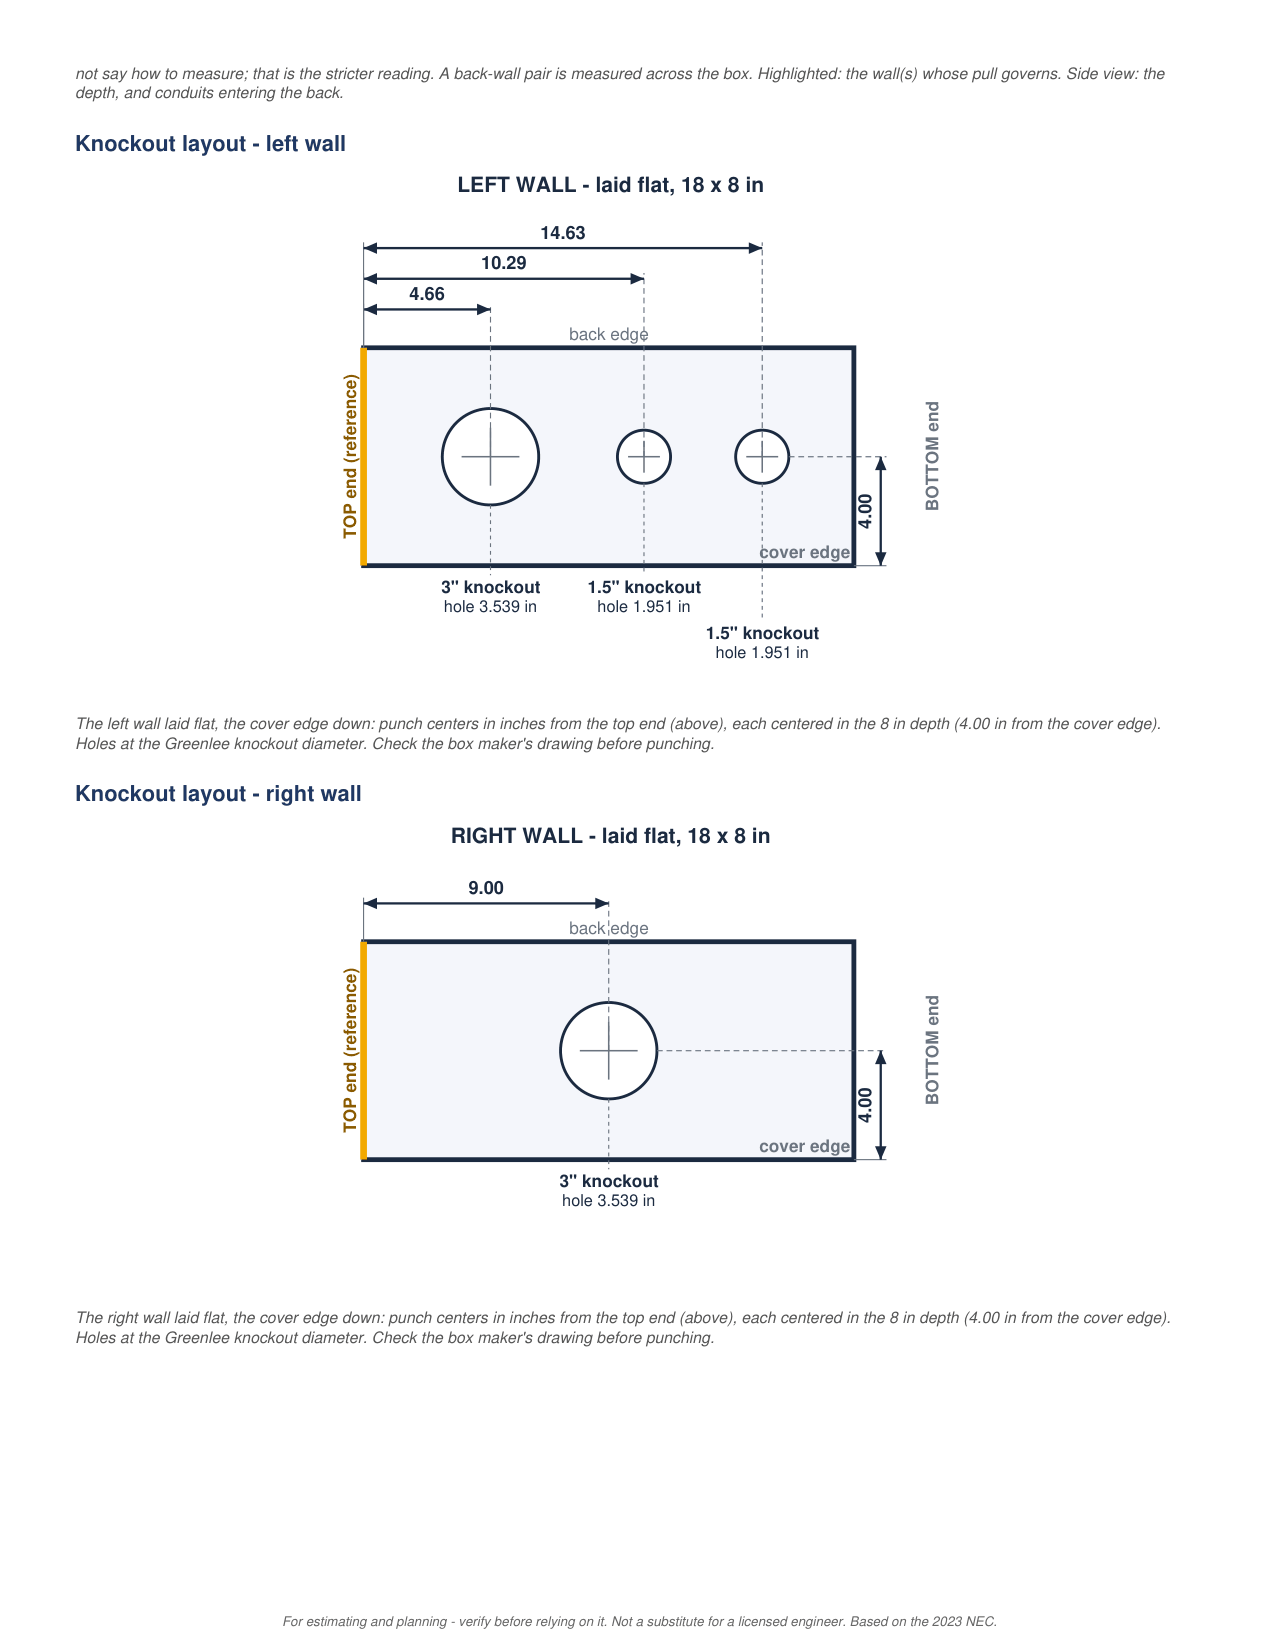
STEP 8 OF 13Knockout layout, left and right walls laid flat: punch centers from the top end, each 4.00 in from the cover edge.
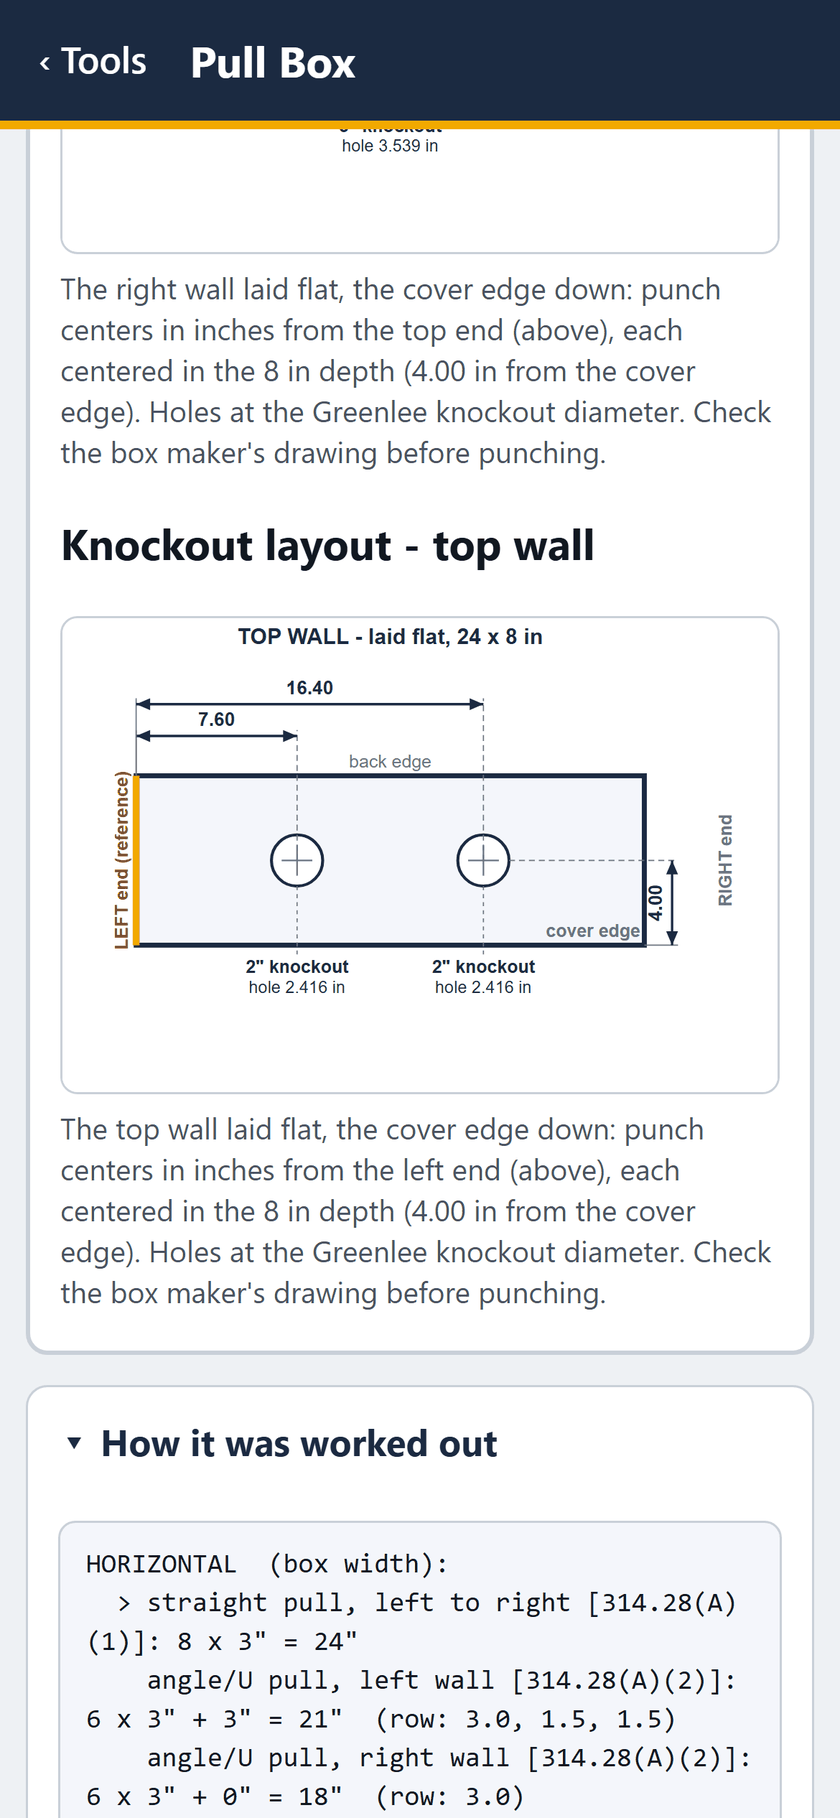
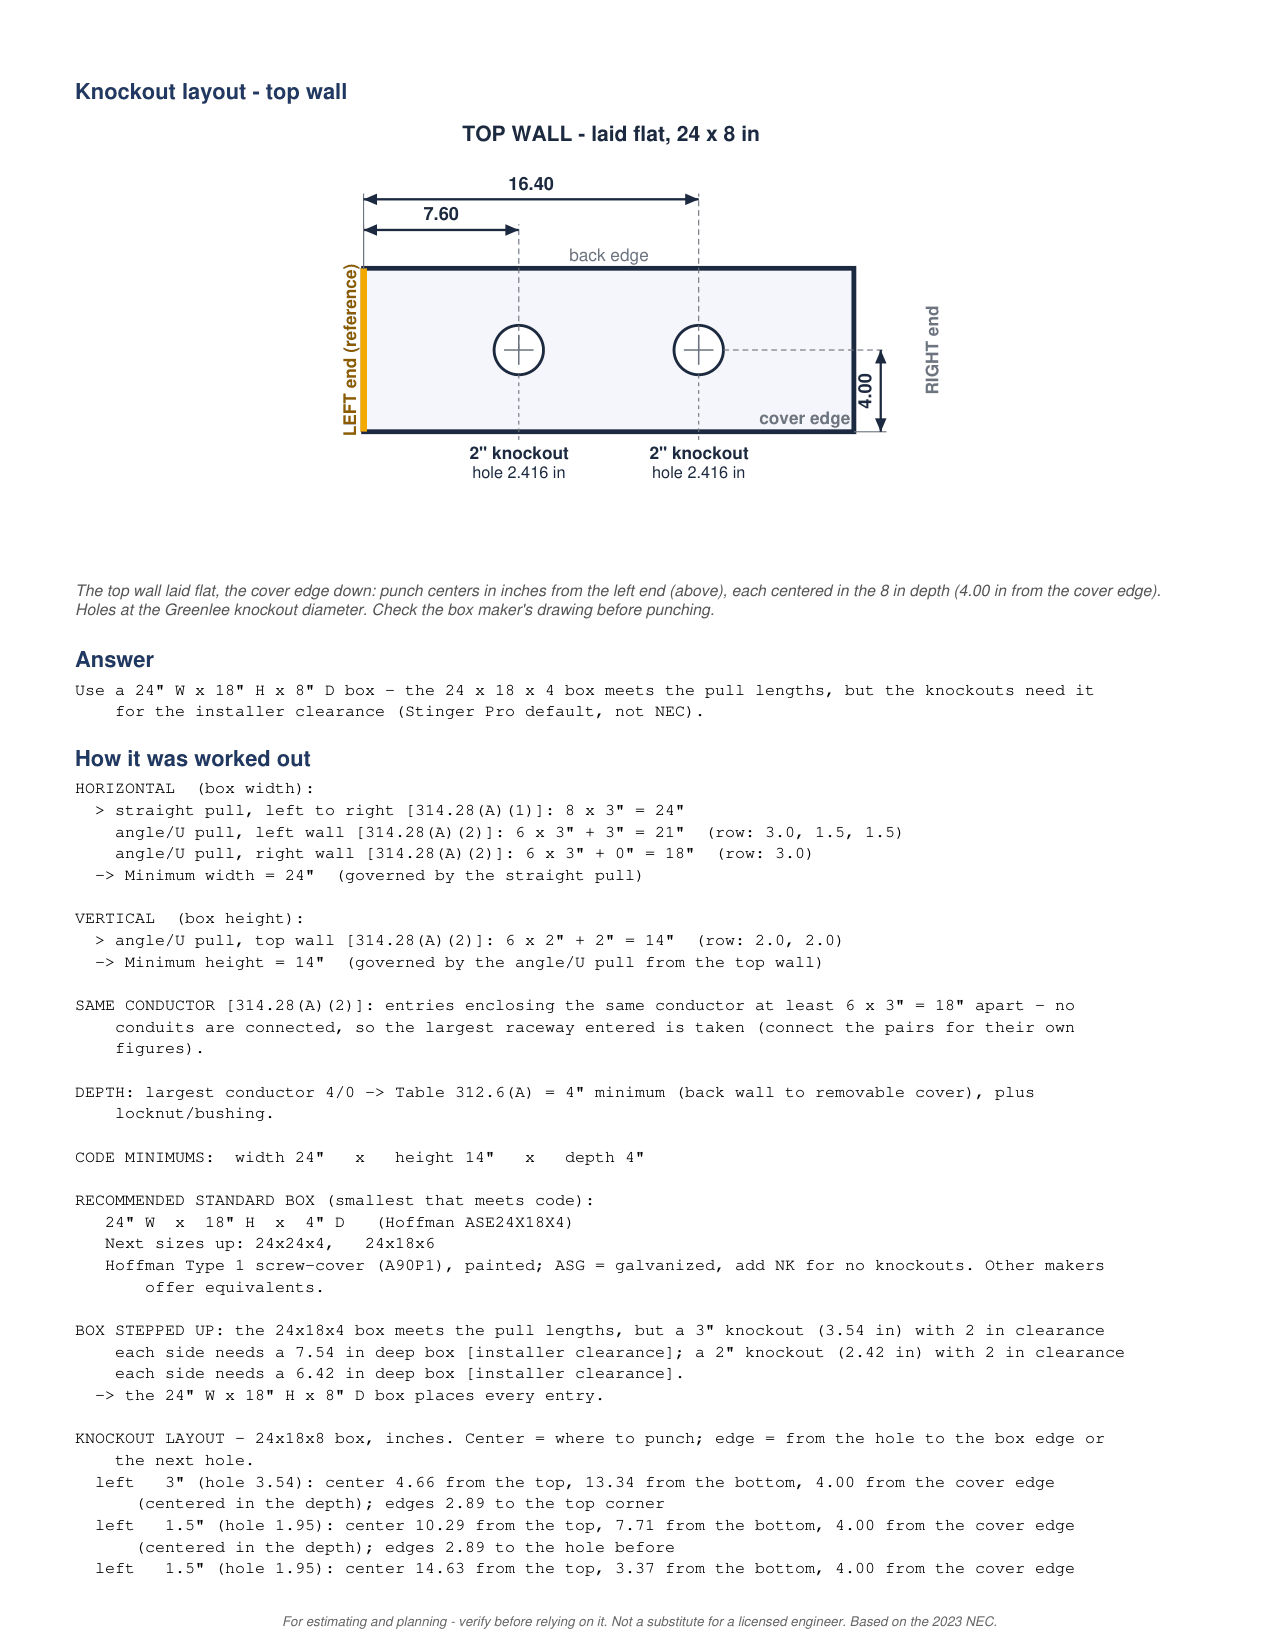
STEP 9 OF 13Knockout layout, top wall: two 2 in knockouts at 7.60 and 16.40 in from the left end. Then how it was worked out.
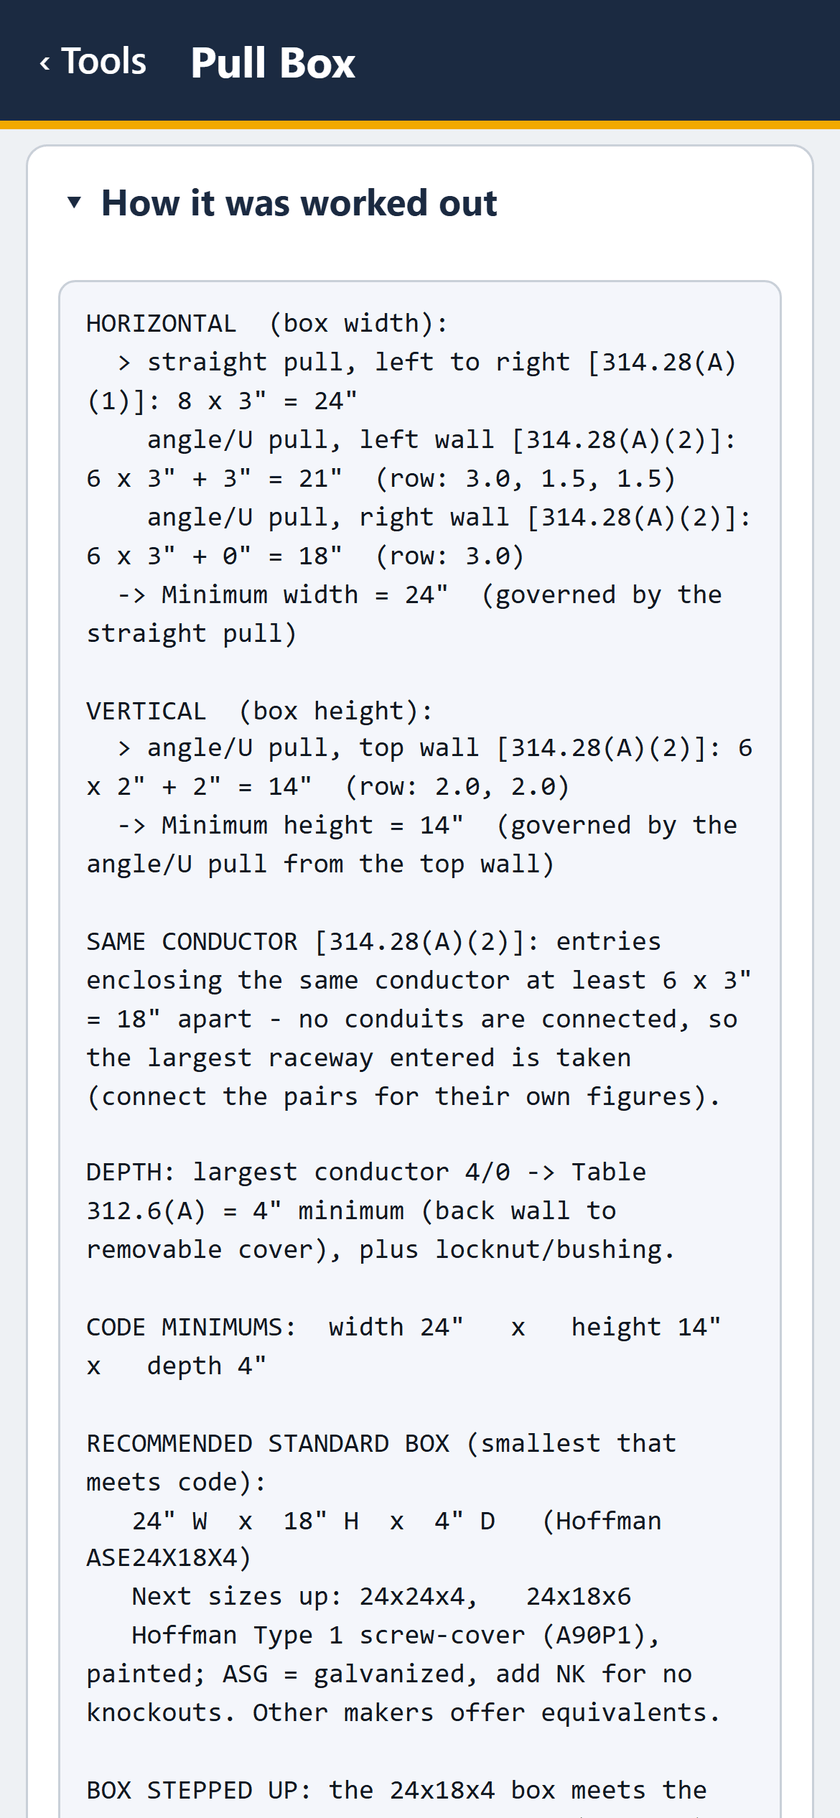
STEP 10 OF 13How it was worked out: 24 in width, 14 in height, 4 in depth, and the Hoffman ASE24X18X4 standard box.
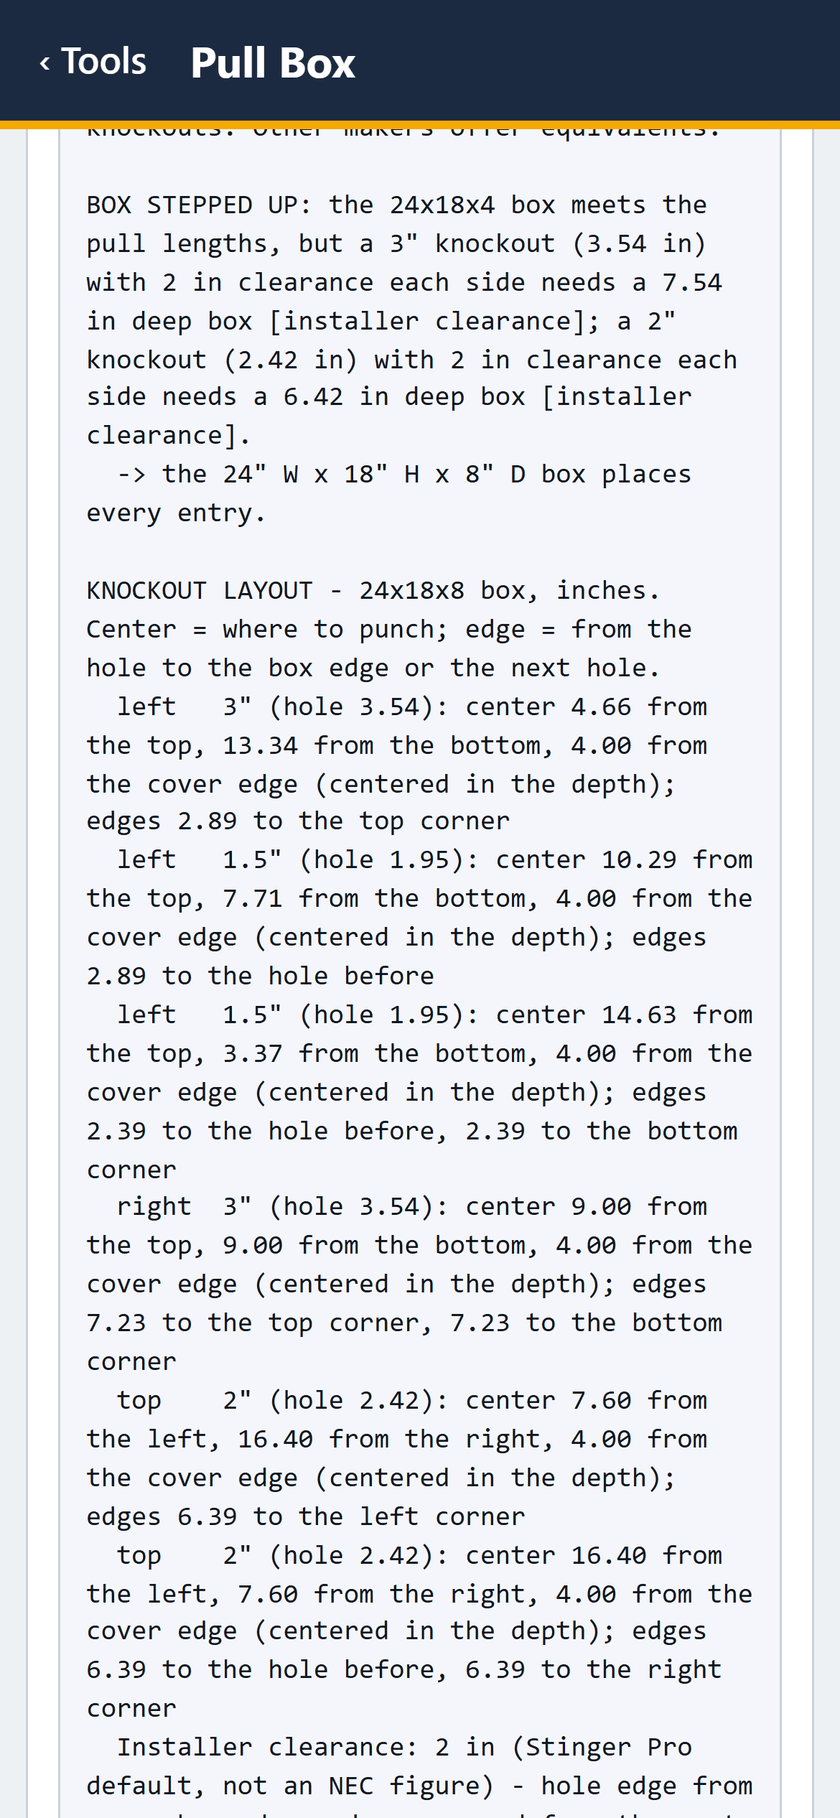
STEP 11 OF 13Box stepped up: a 3 in knockout with 2 in clearance each side needs 7.54 in deep. Then every punch center.
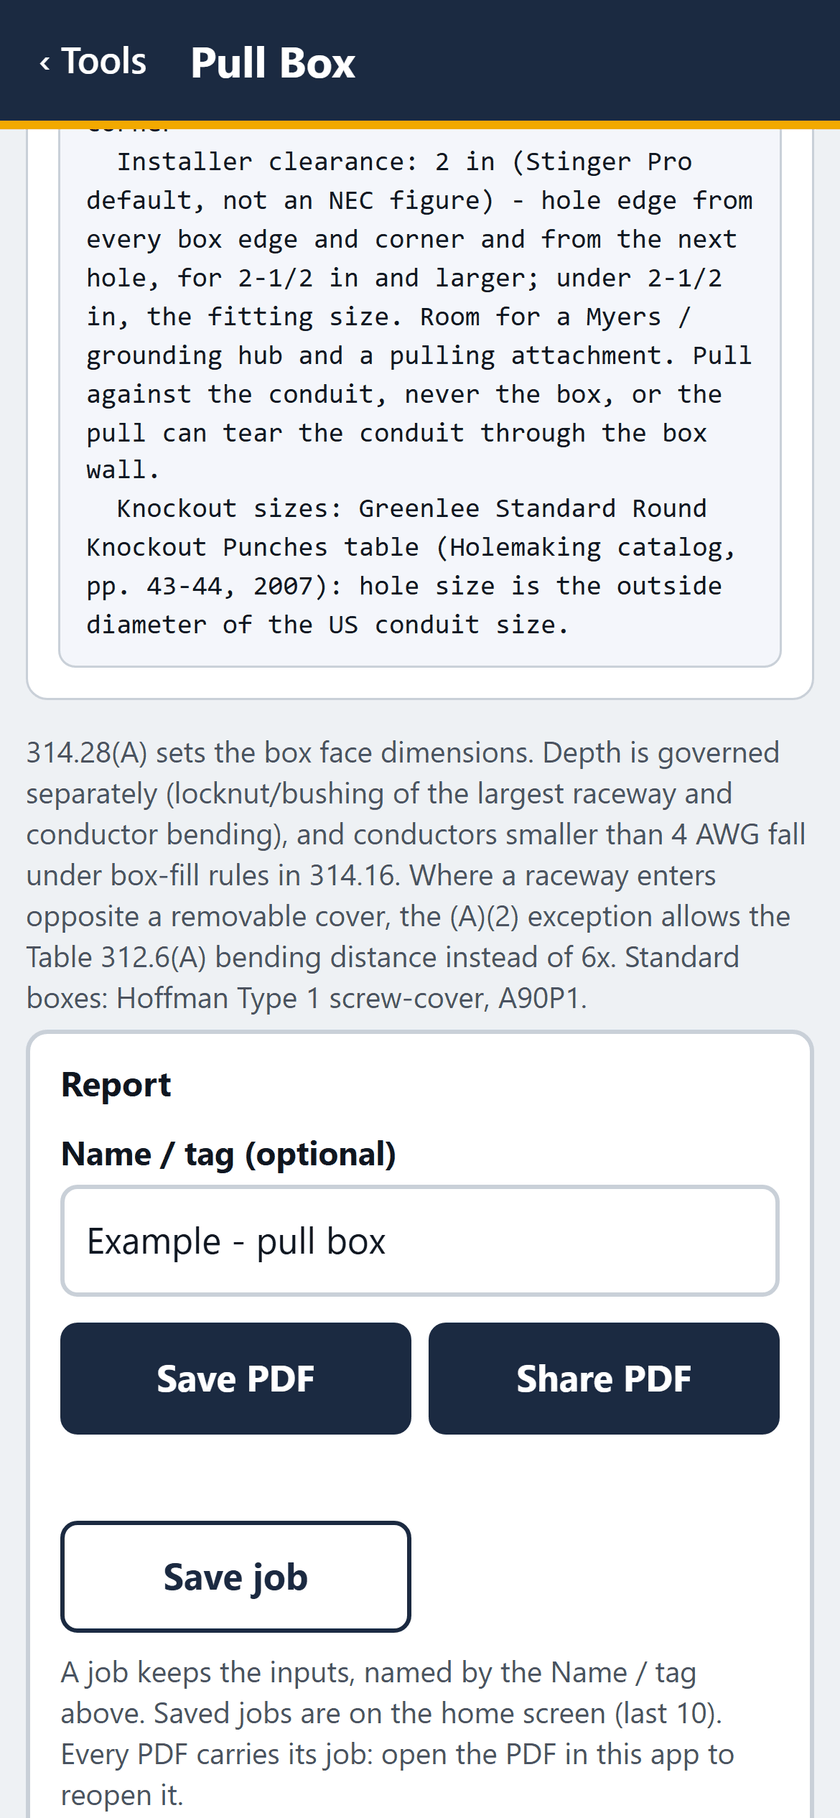
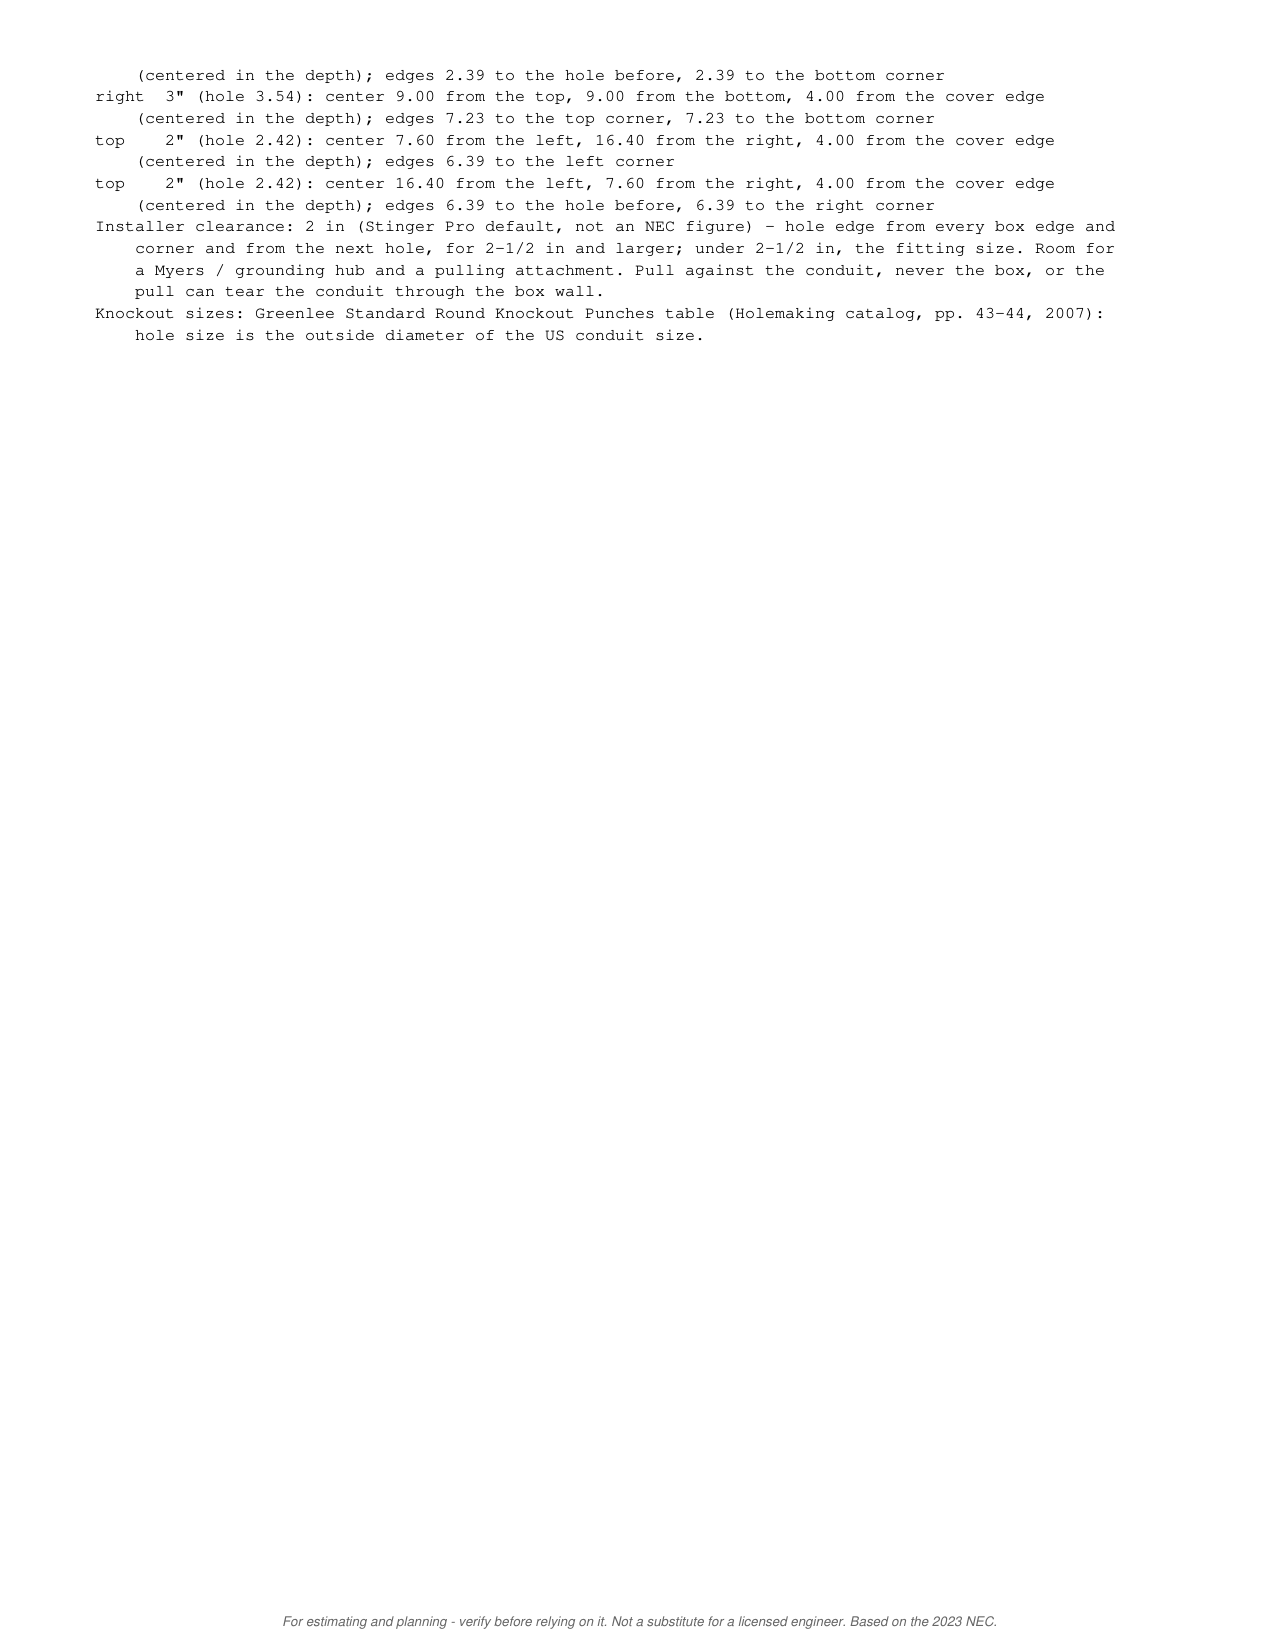
STEP 12 OF 13The installer clearance and knockout sizes, then the report: save or share the PDF, or save the job.
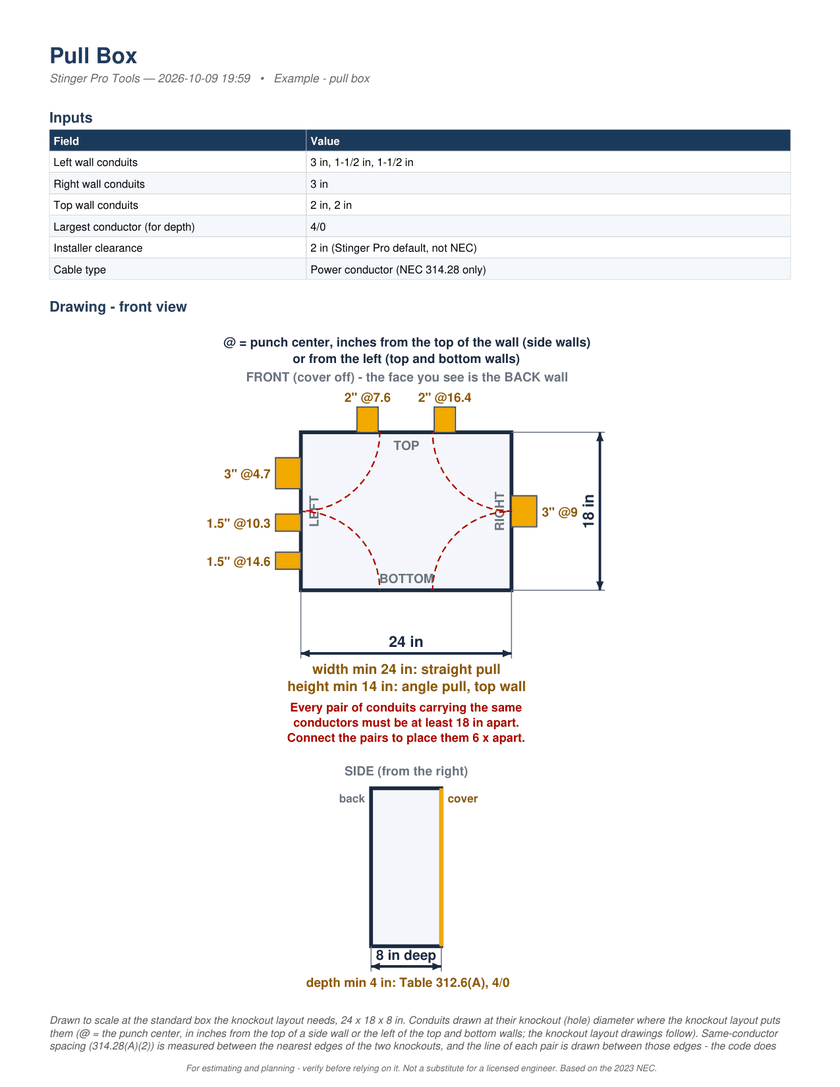
STEP 13 OF 13The PDF, page 1: the inputs, and the front and side views of the 24 x 18 x 8 in box.
The same 13 screens with the captions burned in. No sound.
MP4, 1.8 MB, 14 seconds.
The PDF report for the same job, all 4 pages as the app writes it.
On Android, $49.99 once. Everything on this page.

The Suite has a Pull Box calculator. The app works the pull lengths from the conduits on each wall, adds connected pairs, steps the box up for the knockouts, and draws the front and side views and a knockout layout for every wall; these are being brought back across.