Tap in the conductors by size, DLO or any cable by its O.D. It gives the smallest standard wireway at 20% fill, or checks the one you picked, checks the Table 312.6(A) deflection space, draws the cross-section to scale and writes it as a PDF.
The app’s own example, every screen in order, 13 steps.
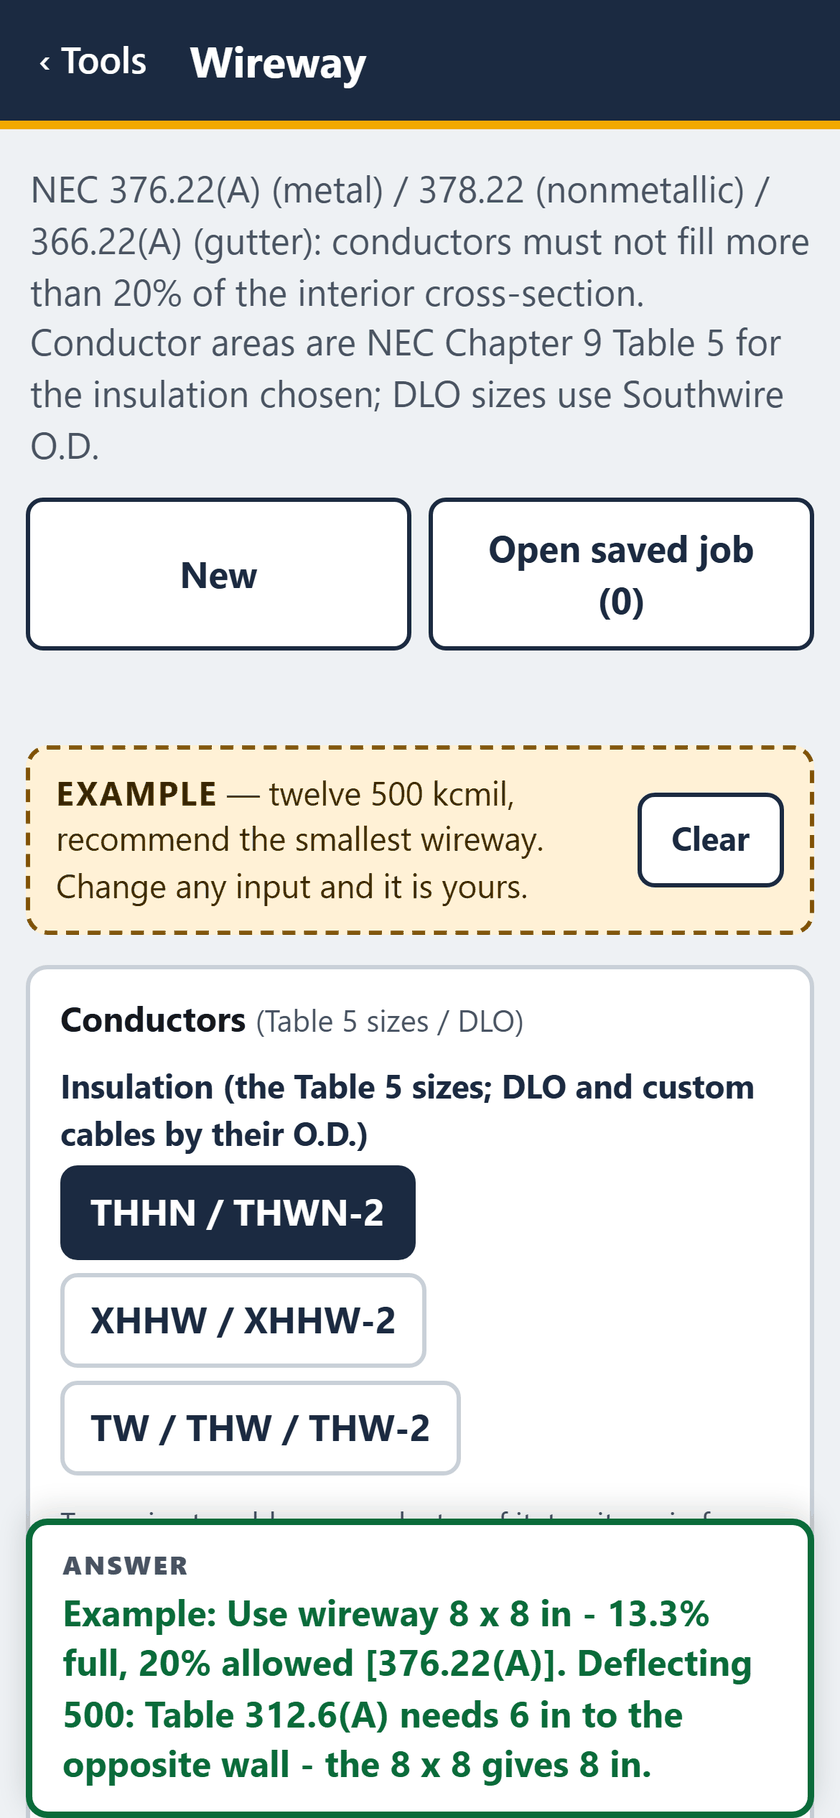
STEP 1 OF 13The example opens filled in: twelve 500 kcmil THHN, with the answer pinned at the foot of the screen.
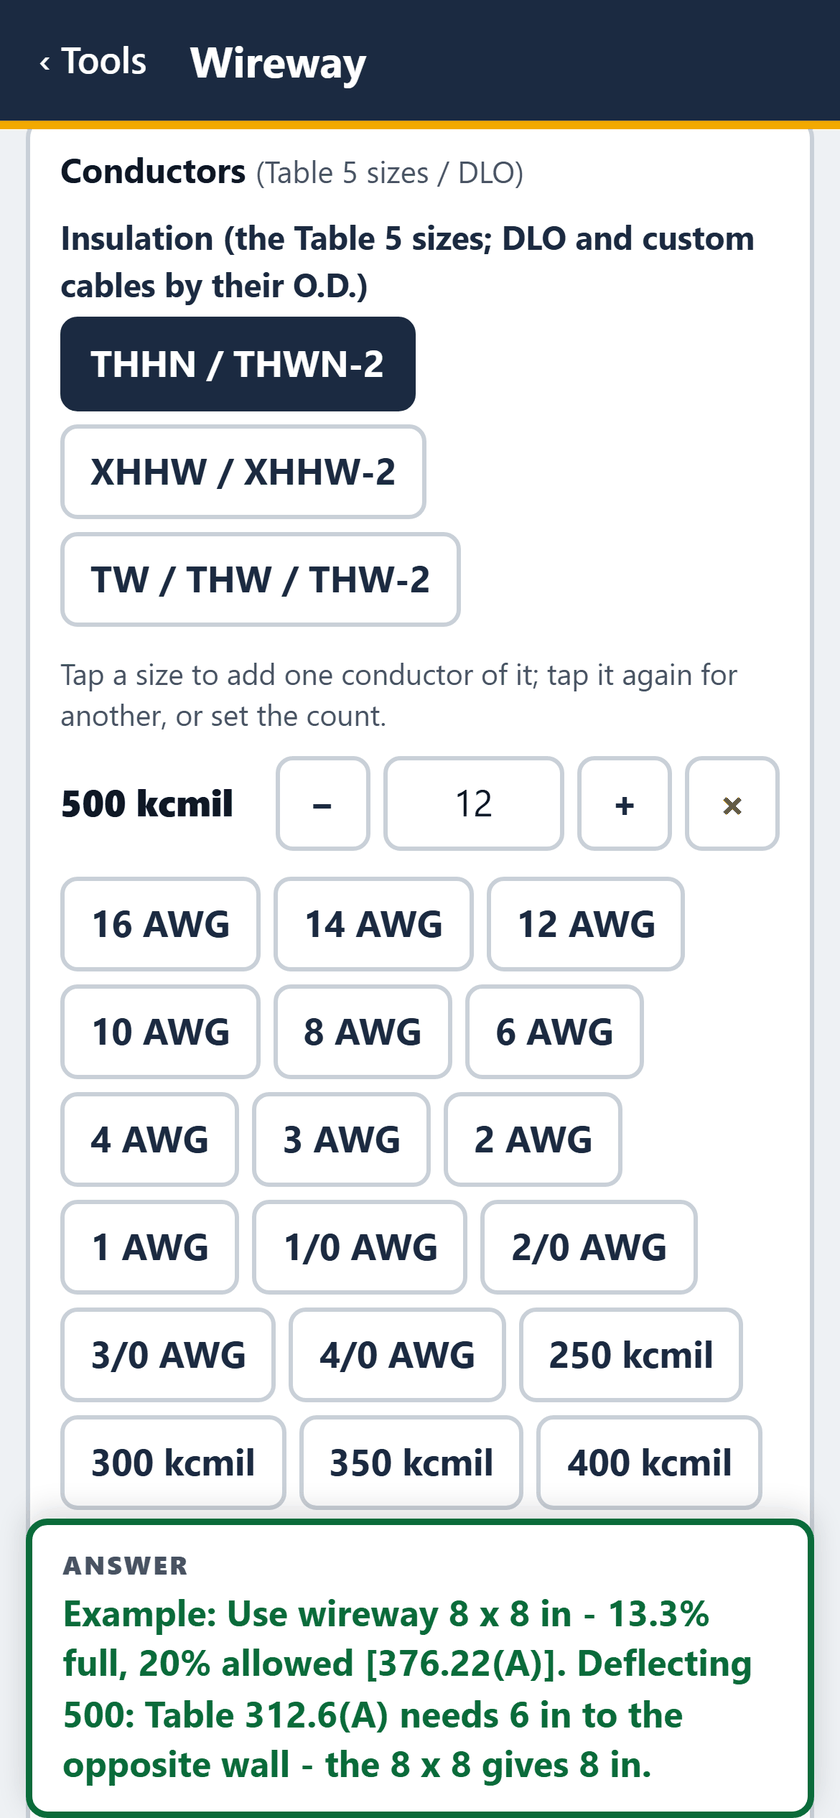
STEP 2 OF 13The conductors: THHN / THWN-2 insulation, 500 kcmil, count 12. Tap a size to add one.
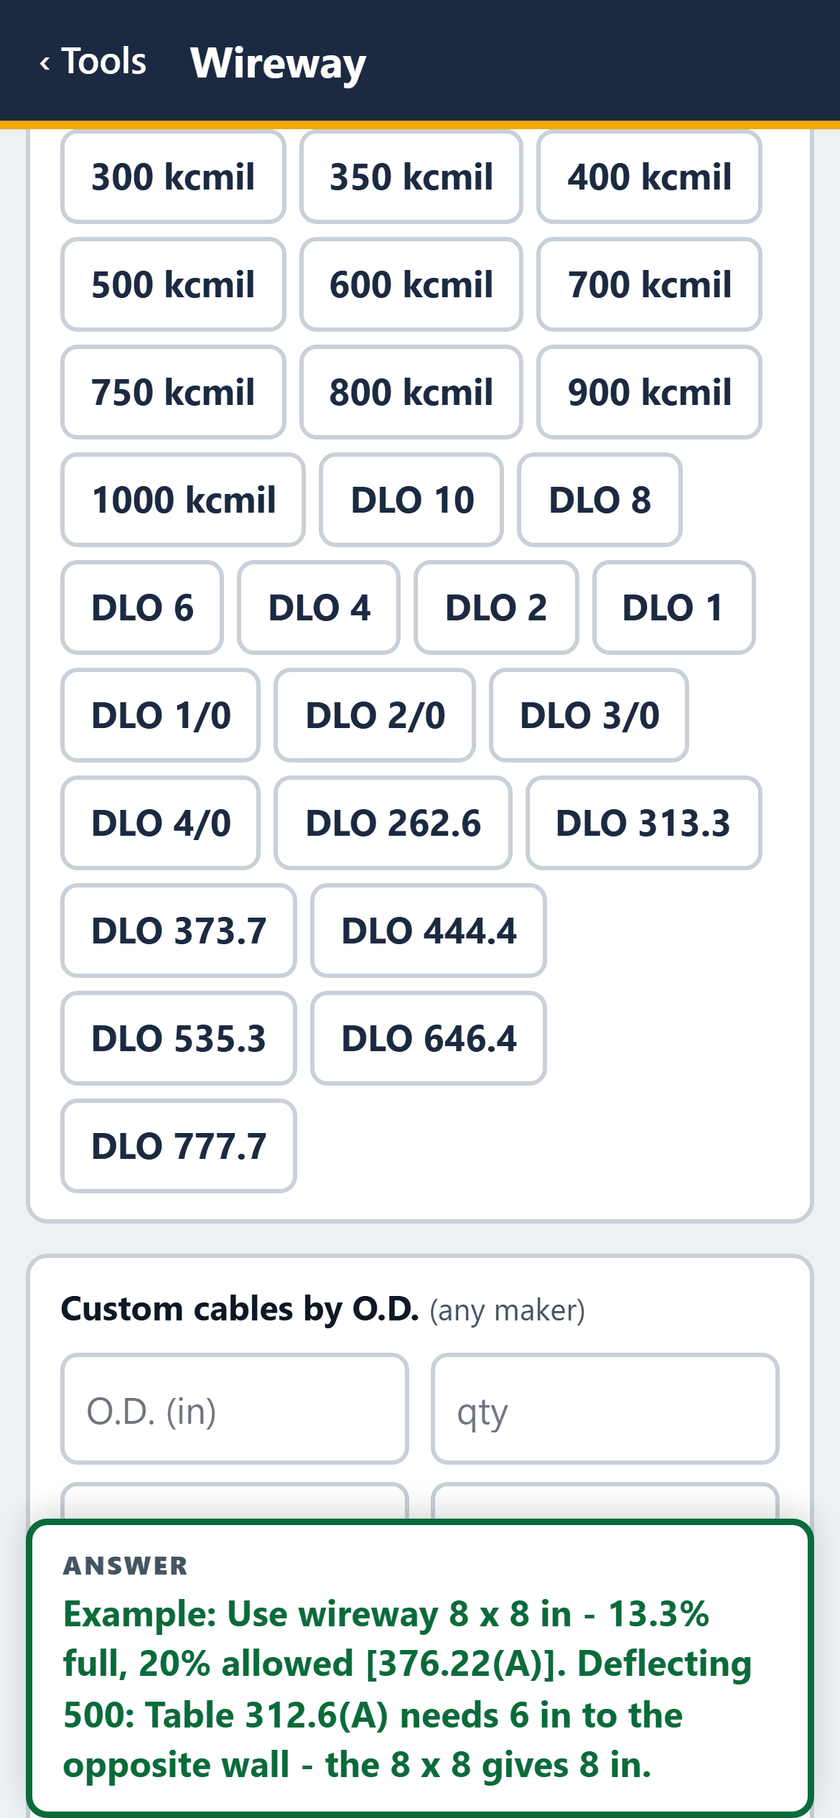
STEP 3 OF 13The rest of the sizes, to 1000 kcmil, and DLO sizes from DLO 10 to DLO 777.7.
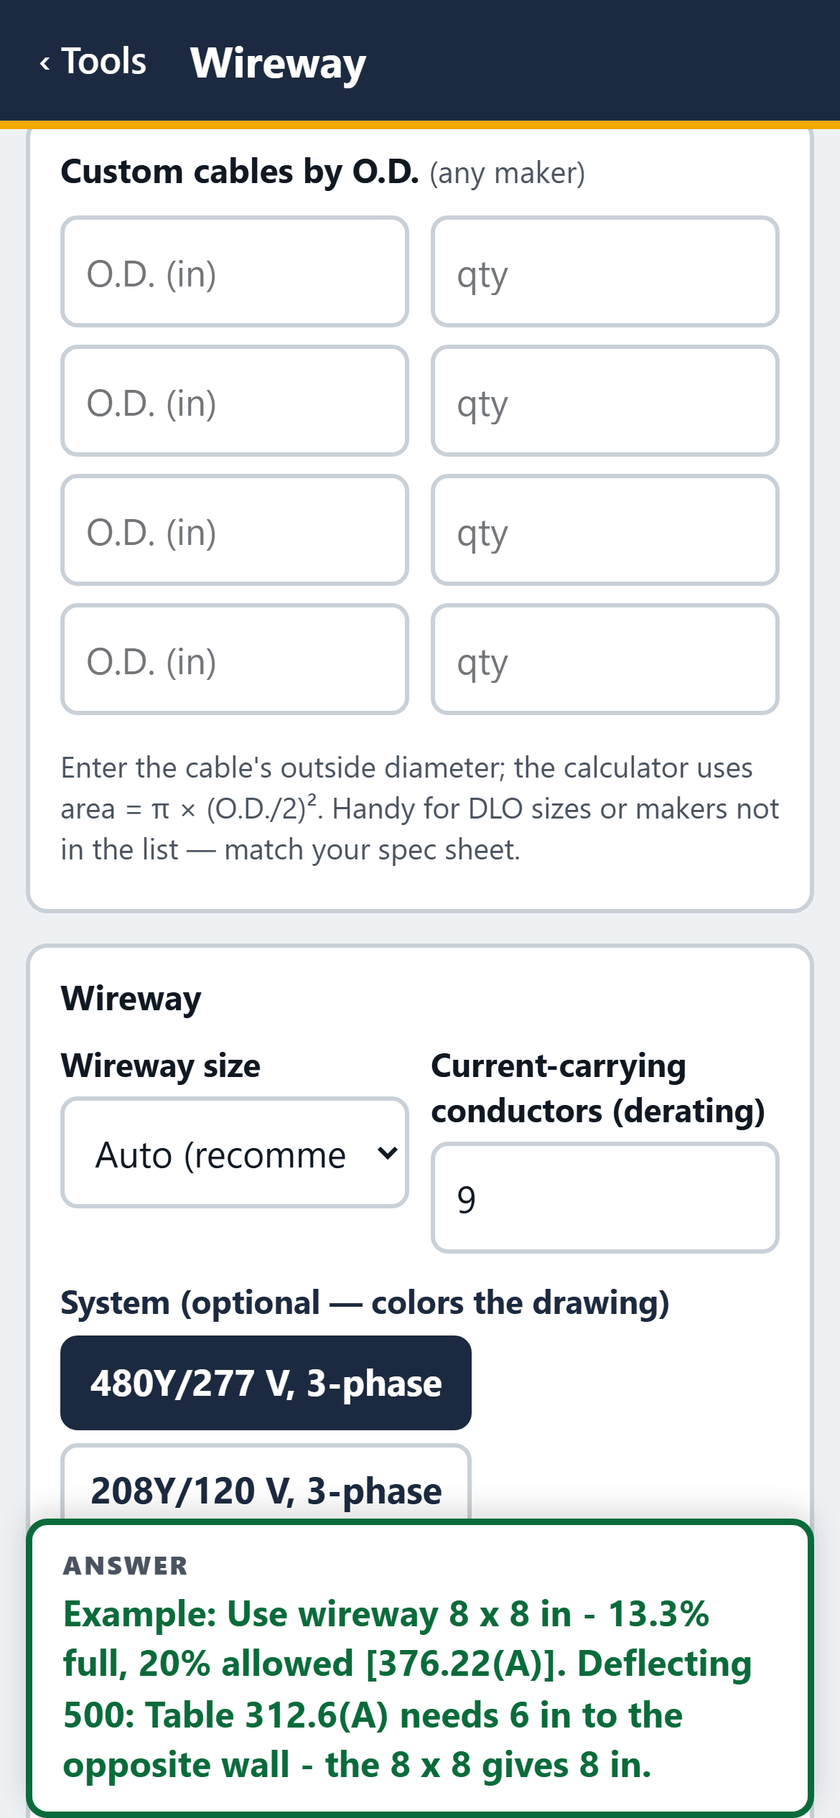
STEP 4 OF 13Custom cables by O.D., any maker. Wireway size Auto, 9 current-carrying conductors, 480Y/277 V.
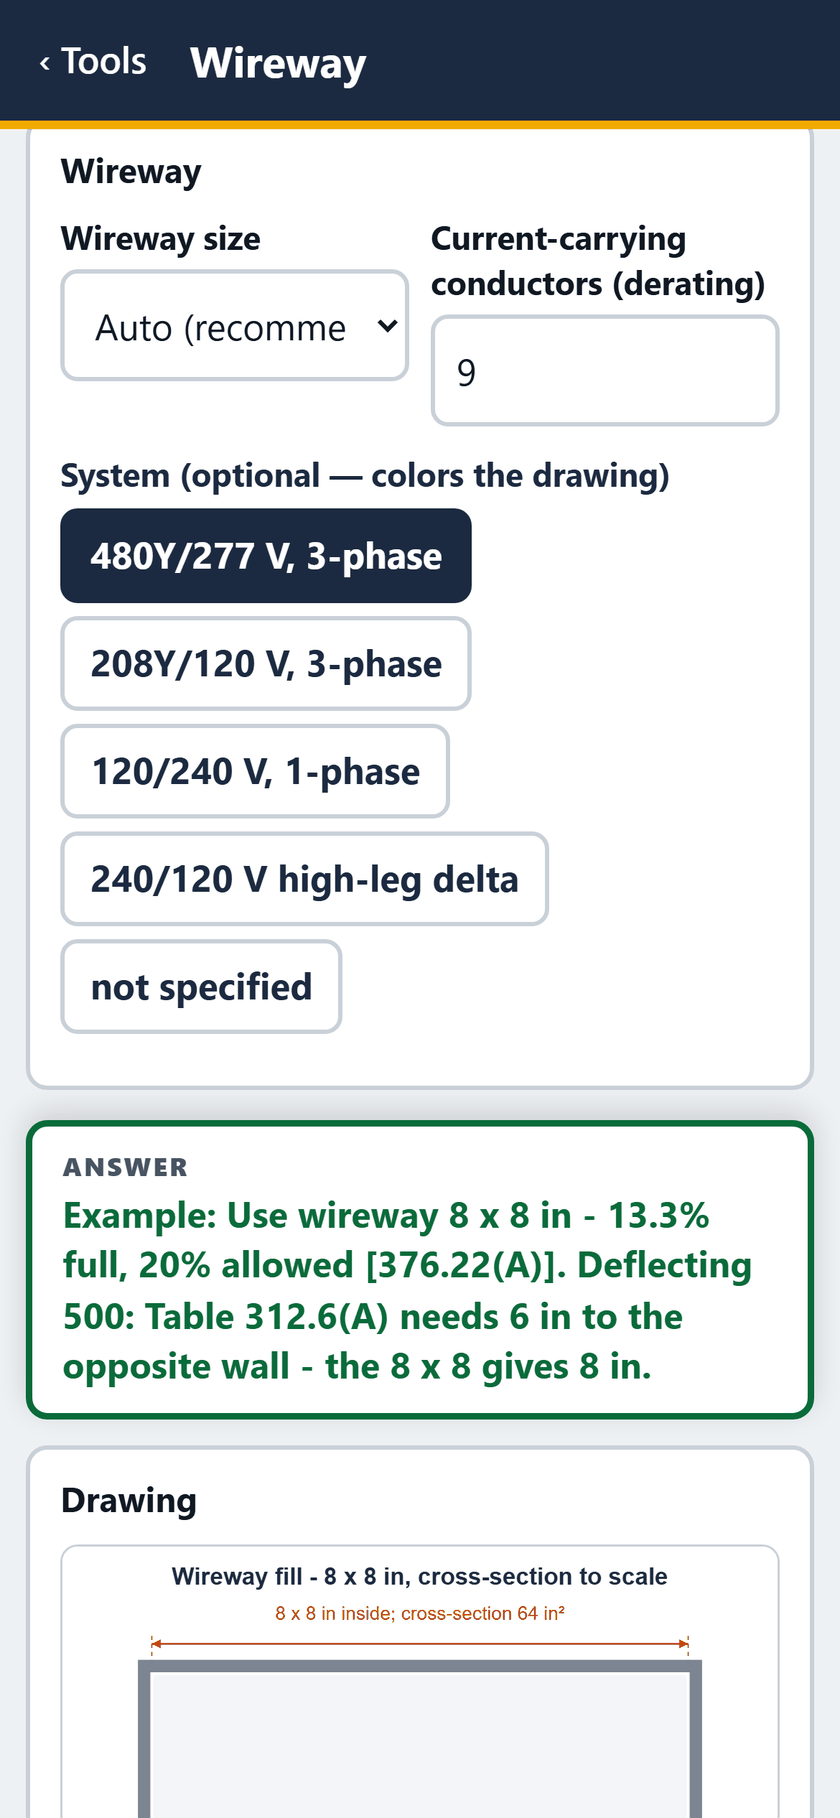
STEP 5 OF 13The answer: wireway 8 x 8 in, 13.3% full, 20% allowed. Deflecting 500 needs 6 in; the 8 x 8 gives 8 in.
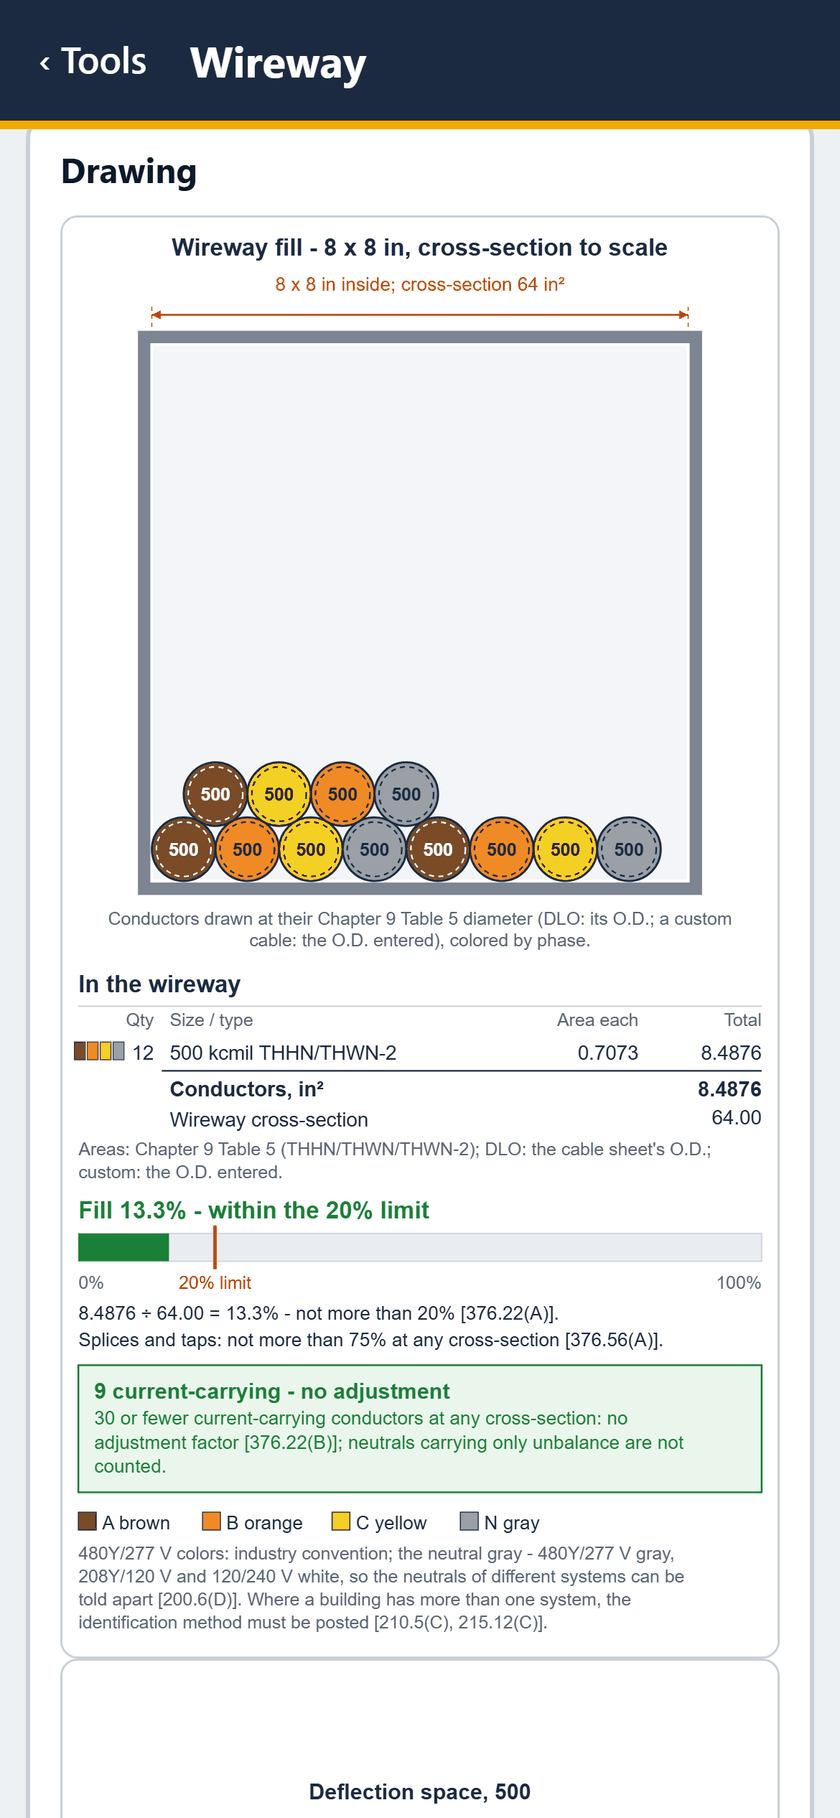
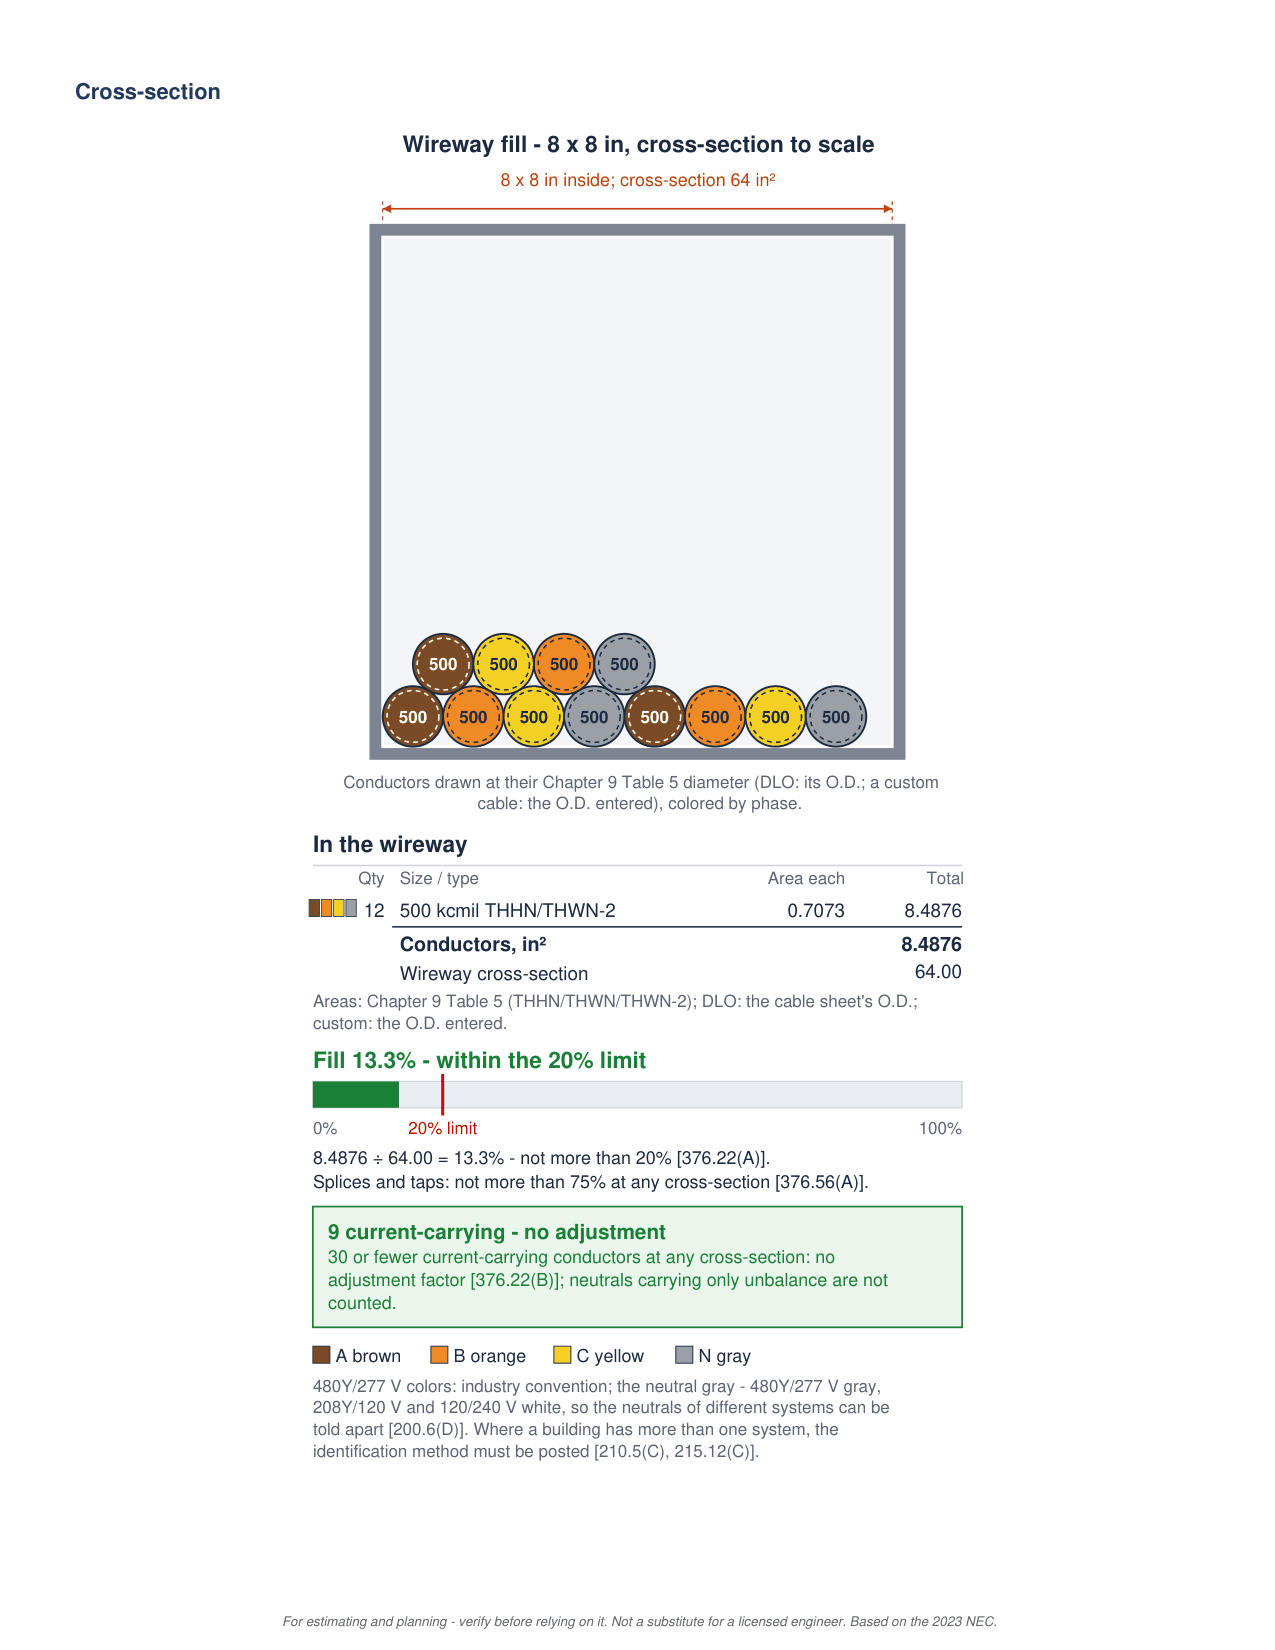
STEP 6 OF 13The cross-section to scale, colored by phase: 8.4876 in2 in 64 in2, fill 13.3%. 9 current-carrying, no adjustment.
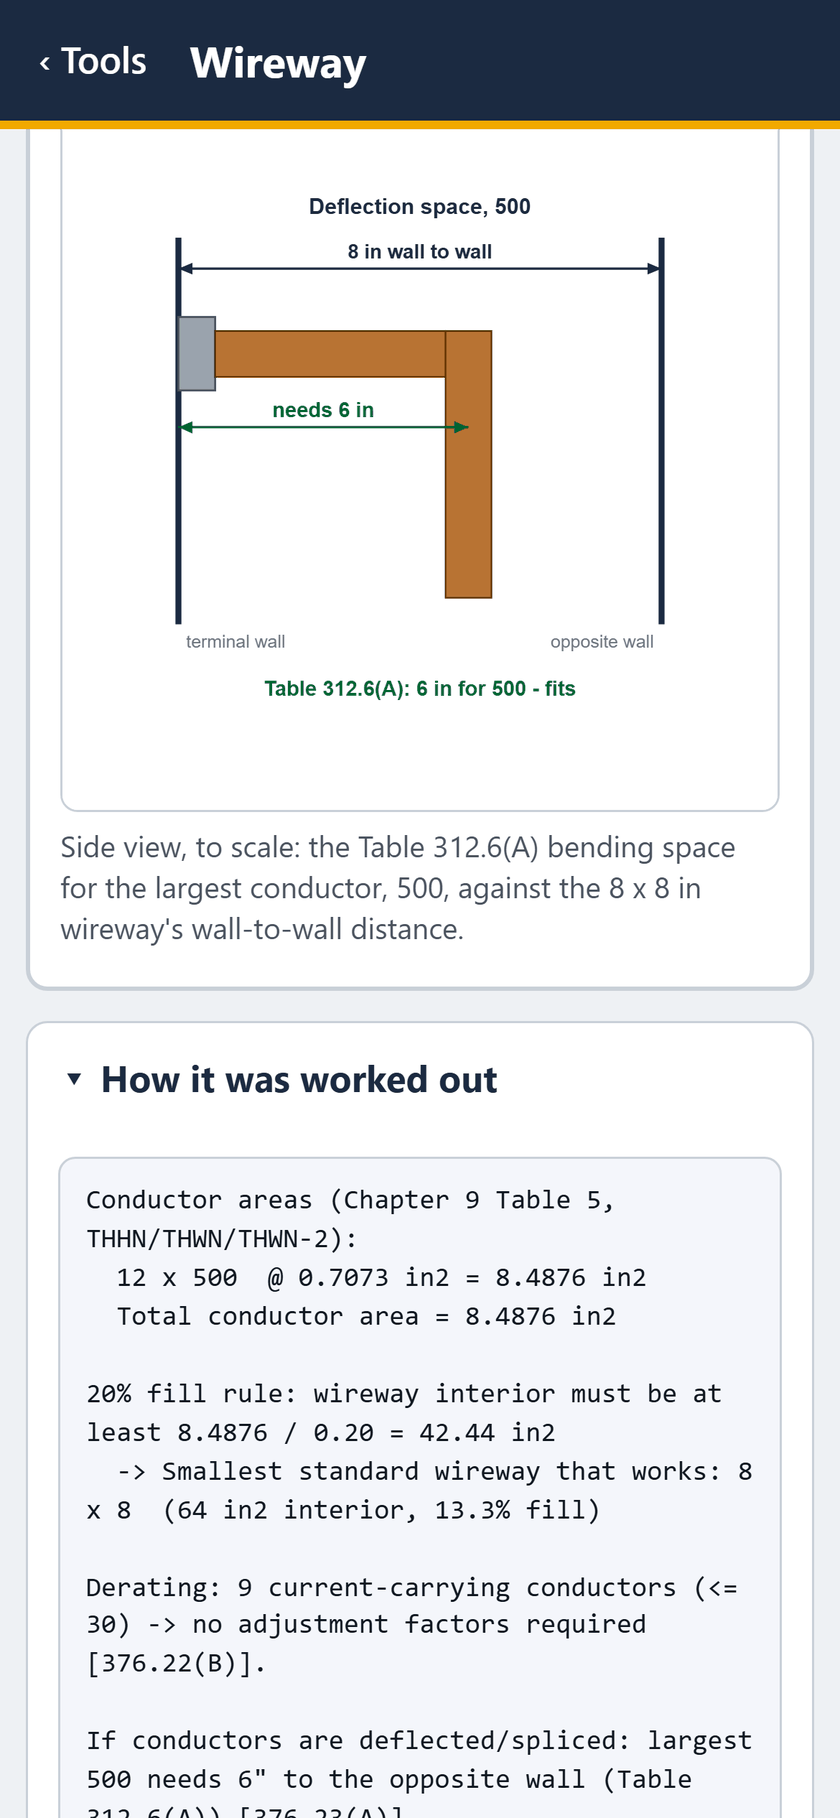
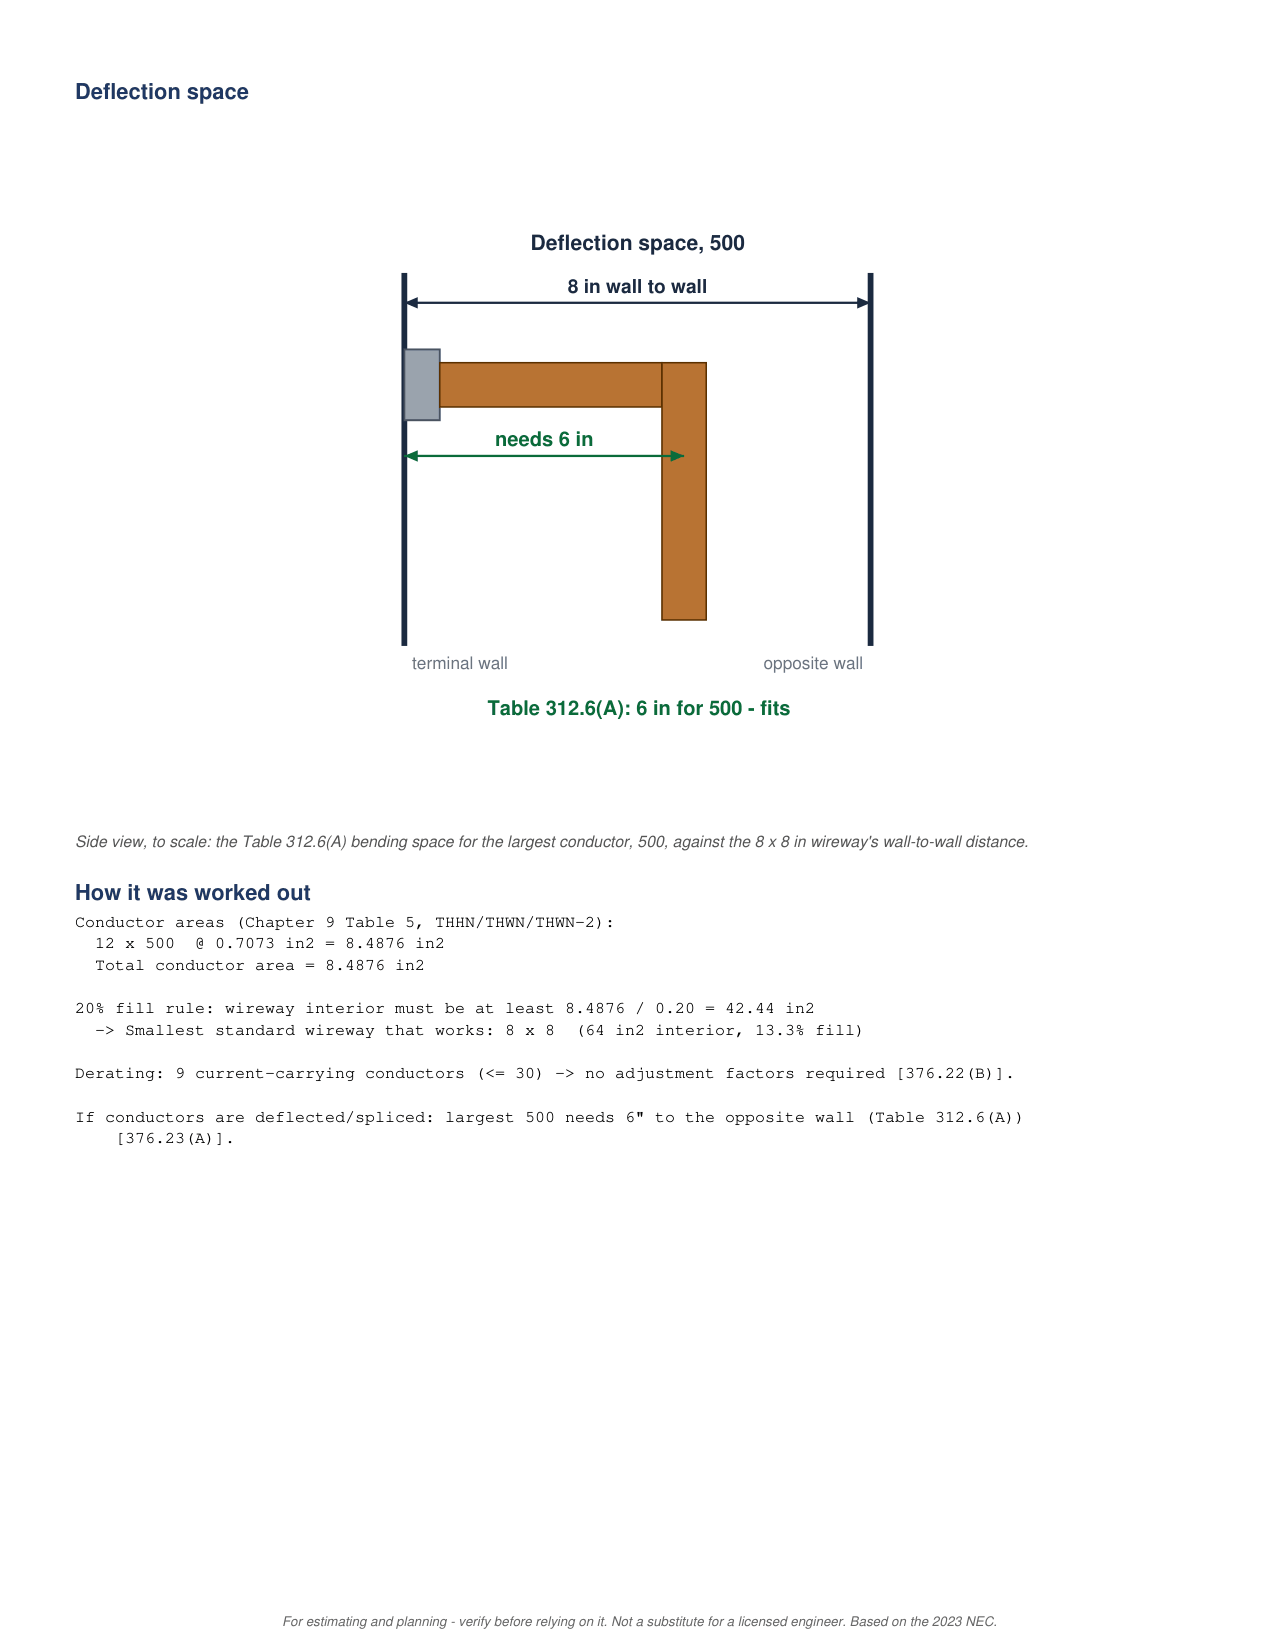
STEP 7 OF 13Deflection space for 500: needs 6 in, 8 in wall to wall, fits. Then how it was worked out.
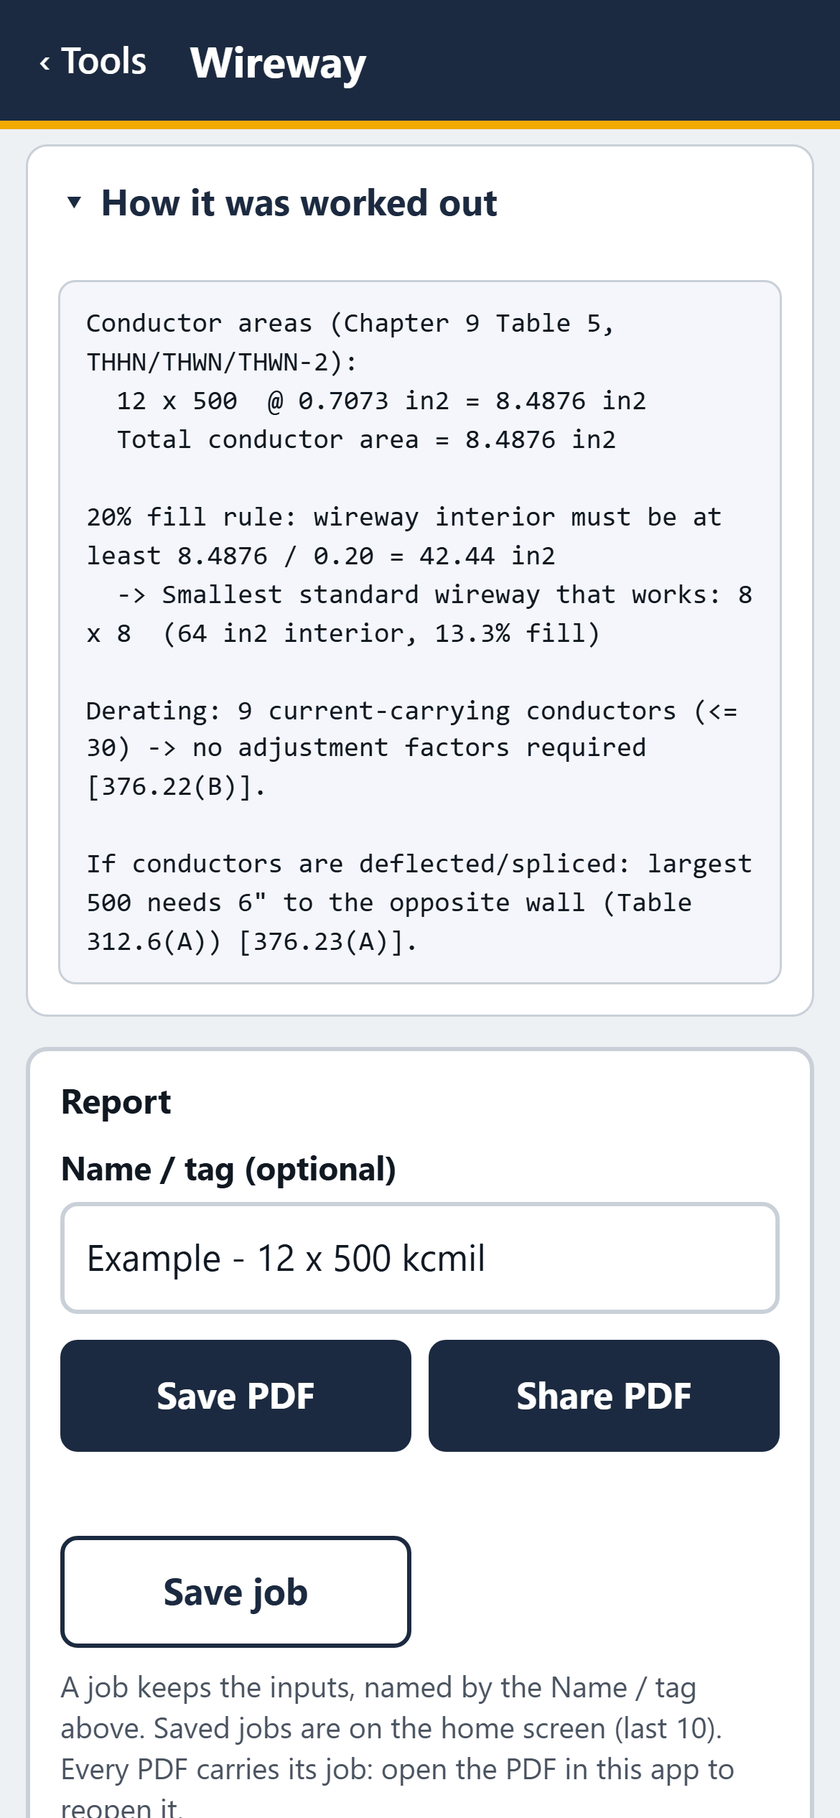
STEP 8 OF 1312 x 500 at 0.7073 in2 = 8.4876 in2, at least 42.44 in2 interior: the 8 x 8. Then the report card.
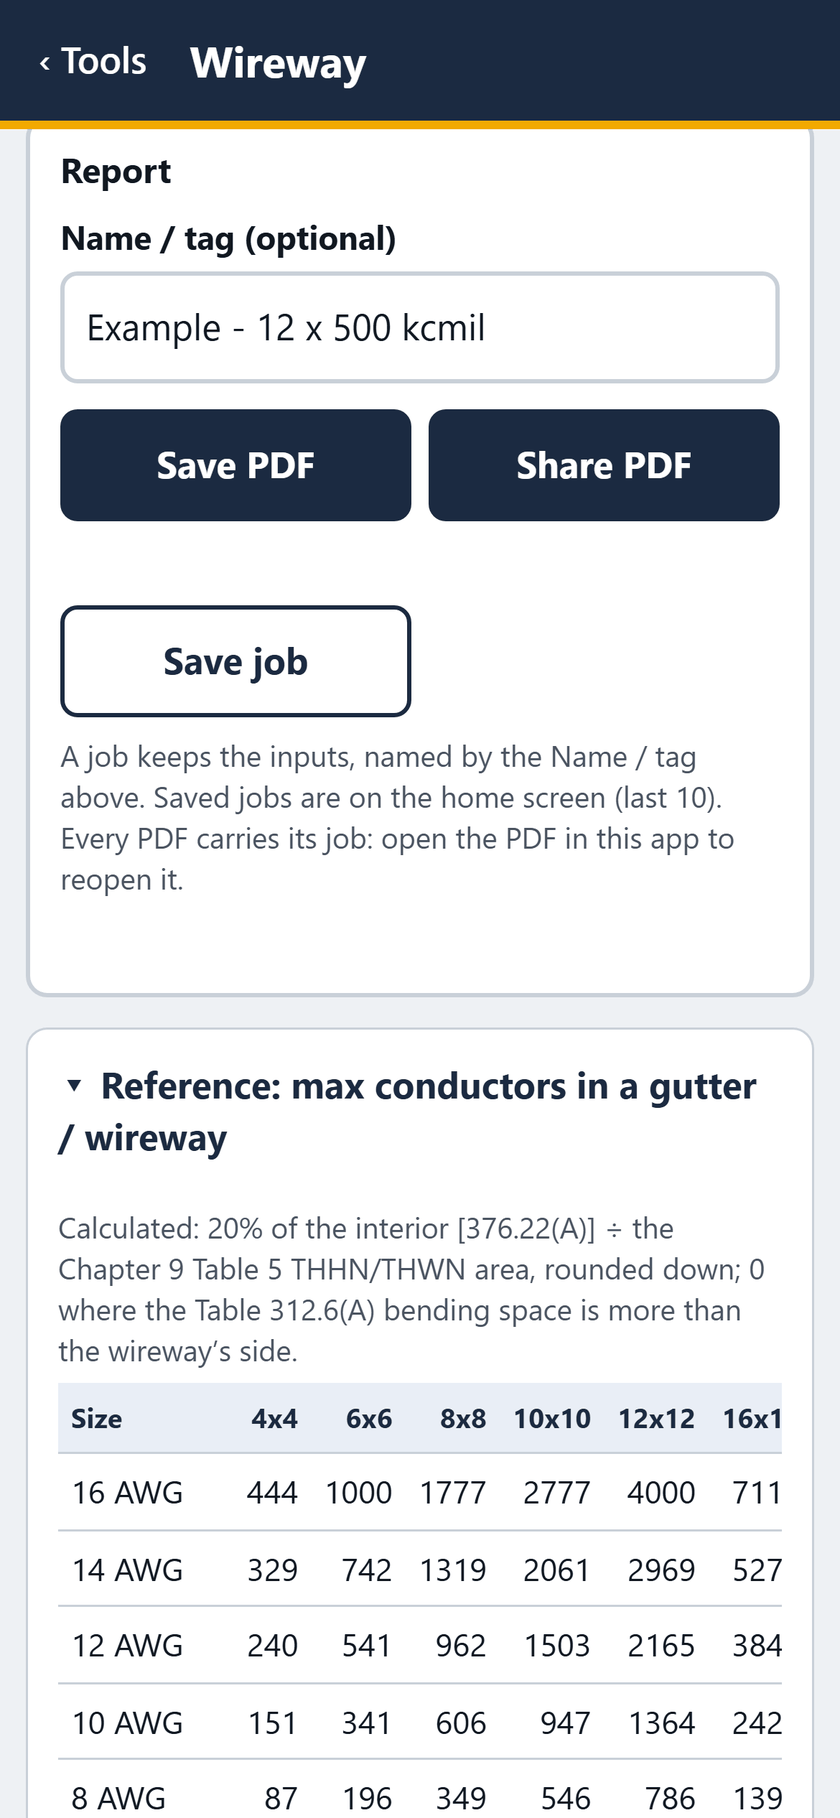
STEP 9 OF 13Save or share the PDF, or save the job. Below, the reference table of max conductors in a gutter or wireway.
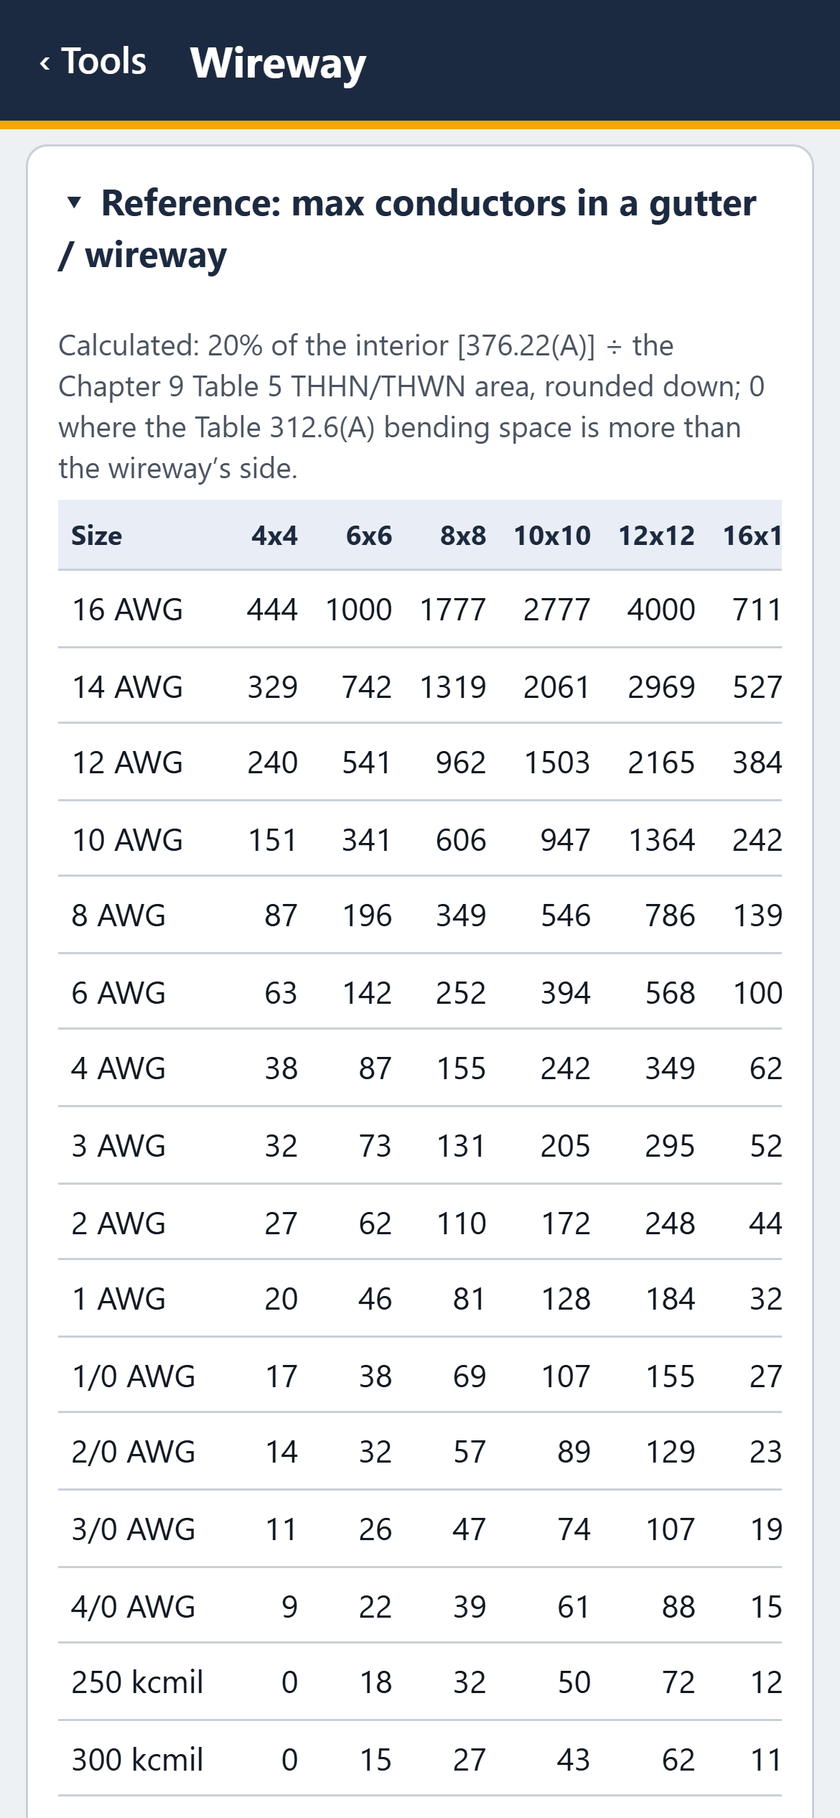
STEP 10 OF 13Max conductors by size, 16 AWG to 300 kcmil, in 4x4 and larger wireways.
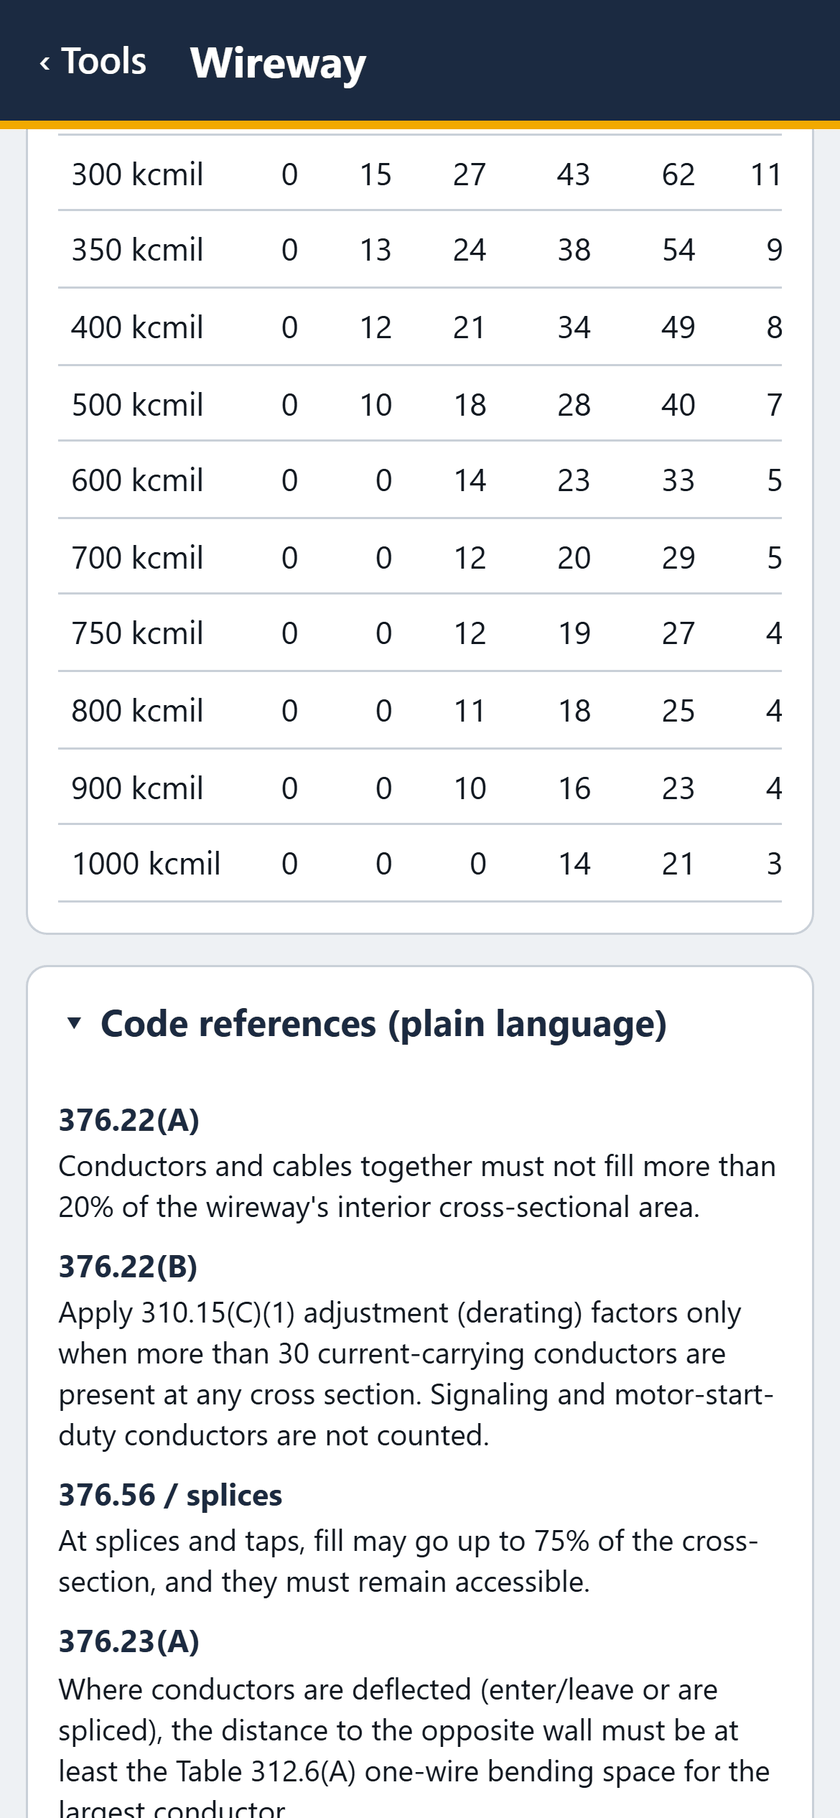
STEP 11 OF 13The table, 300 to 1000 kcmil: 0 in the 4x4, 18 of 500 kcmil in the 8x8. Then the code references.
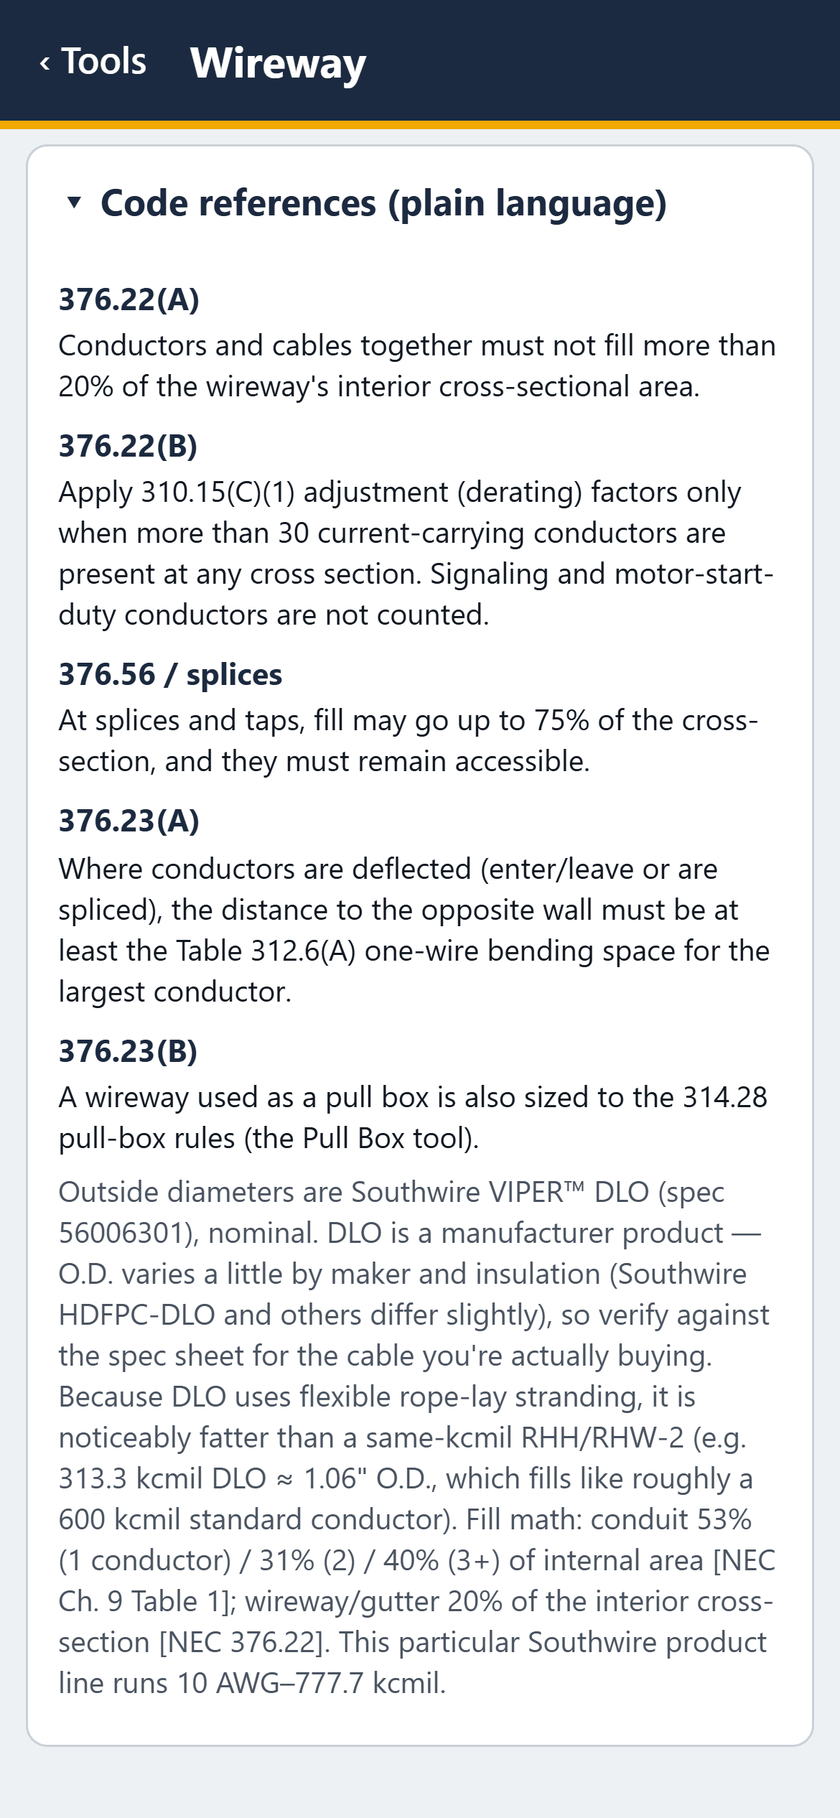
STEP 12 OF 13Code references in plain language: 376.22(A), 376.22(B), 376.56, 376.23(A) and (B), and the Southwire VIPER DLO note.
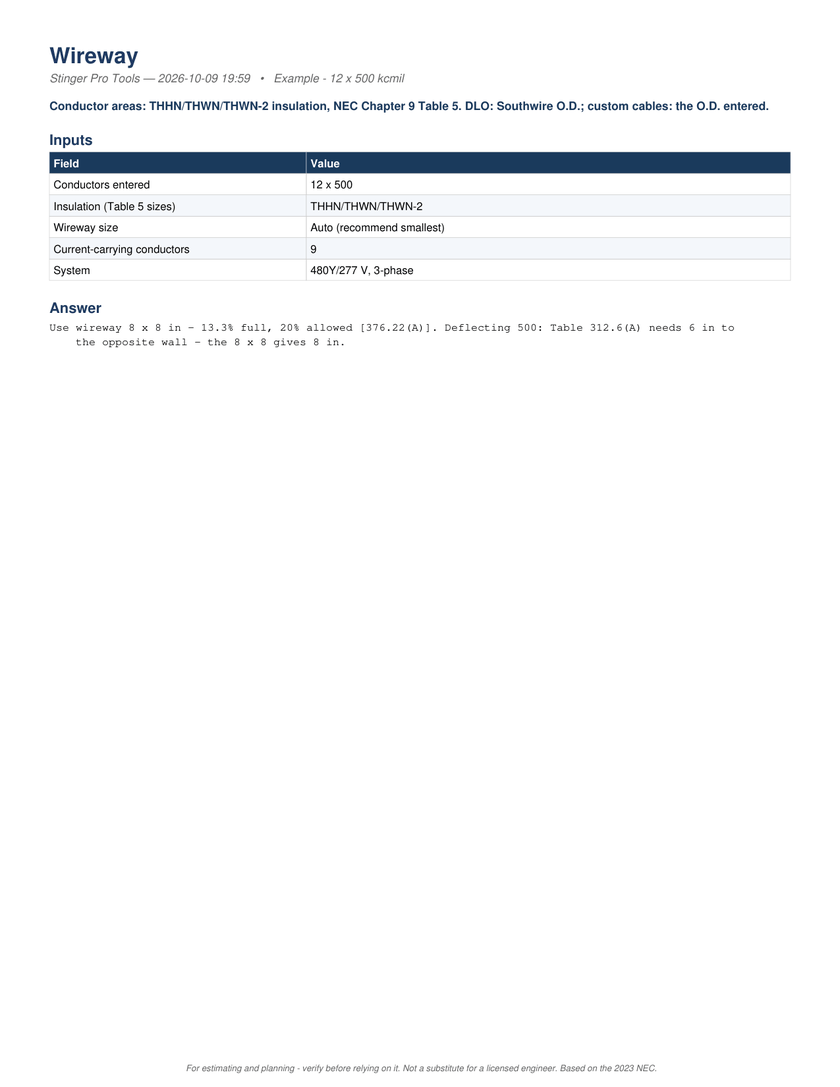
STEP 13 OF 13The PDF, page 1: the inputs, 12 x 500 THHN, and the answer, an 8 x 8 in wireway, 13.3% full, 20% allowed.
The same 13 screens with the captions burned in. No sound.
MP4, 1.6 MB, 14 seconds.
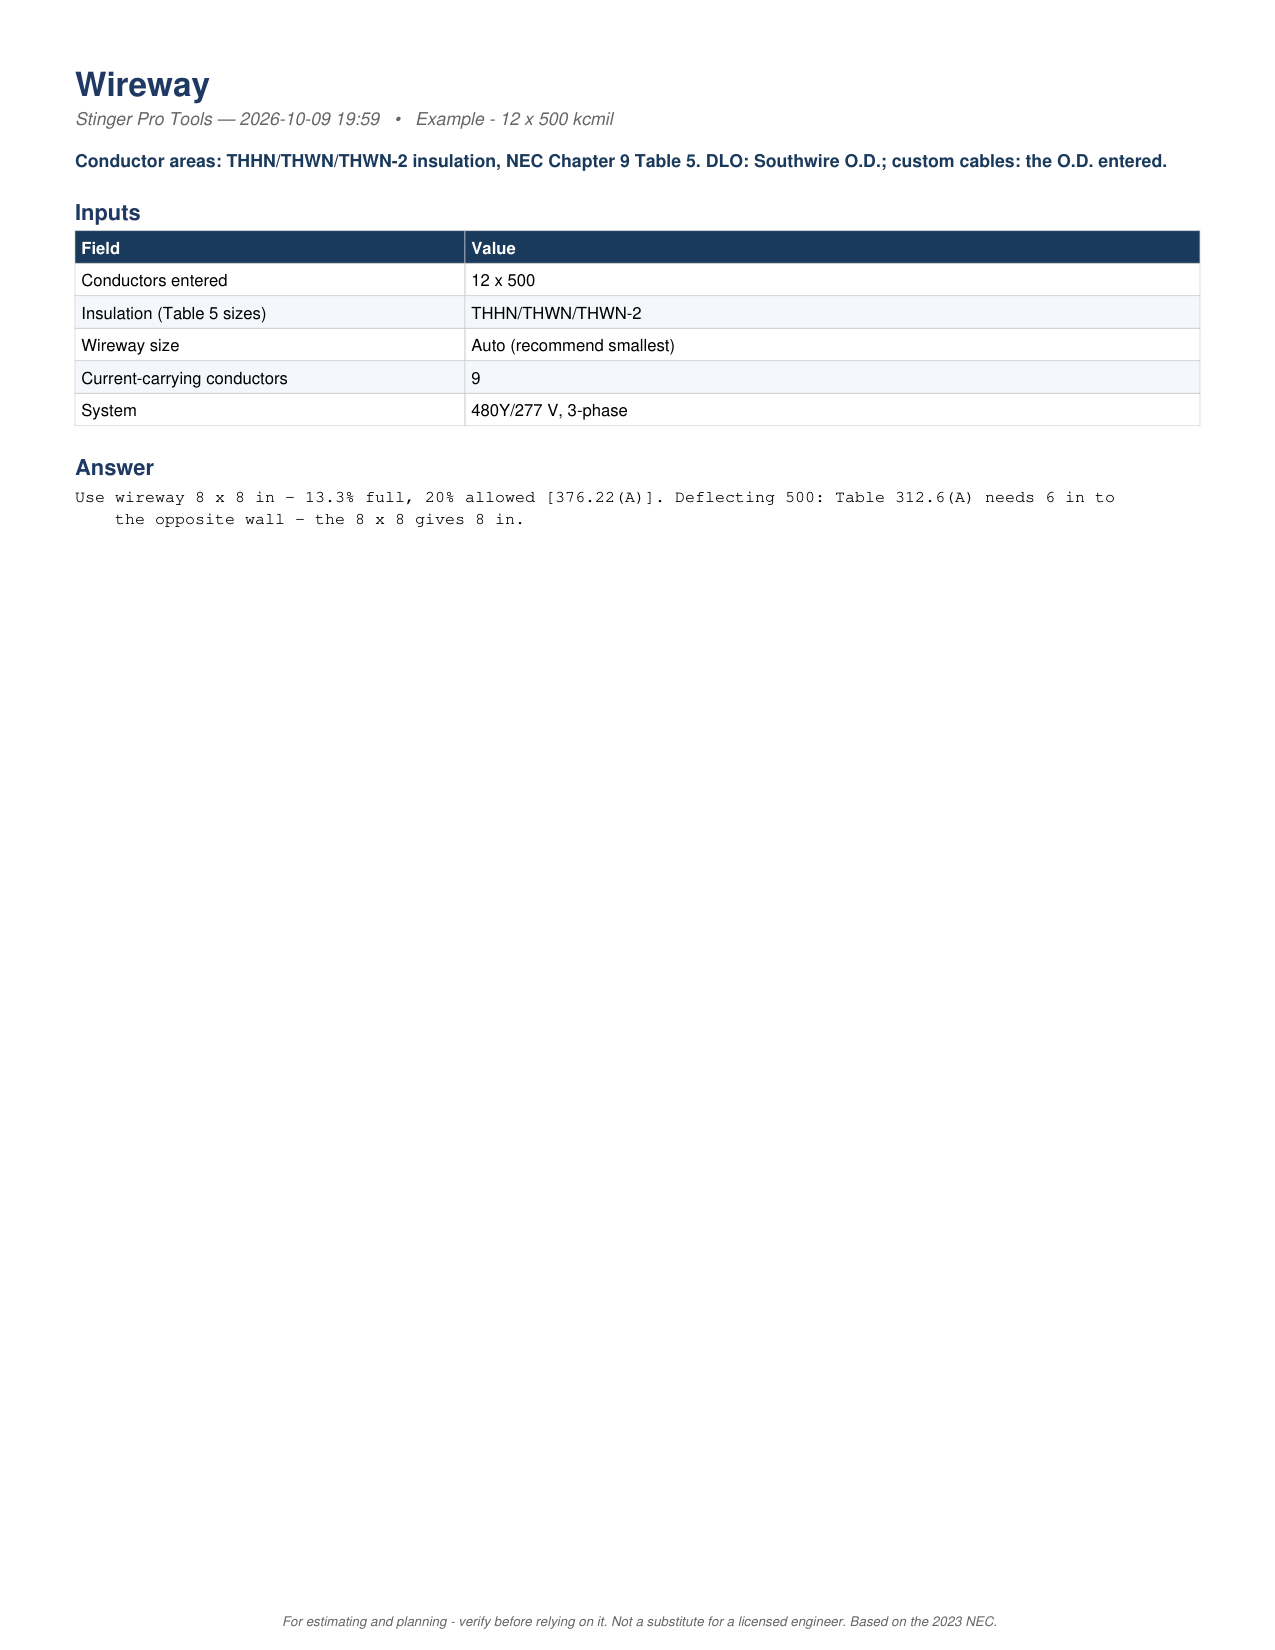
The PDF report for the same job, all 3 pages as the app writes it.
On Android, $49.99 once. Everything on this page.

The Suite has a Wireway calculator. The app adds per-item entry, the insulation choice, the system input that colors the conductors, and the cross-section and deflection-space drawings, which are being brought back across.